

Restoration, enhancement, and public access to the Grimaldina Tower in Genova
4 August 2022

In recent days, together with architect Roberto Segattini from Como, we have been working on the highly interesting project for the restoration and enhancement of the Grimaldina Tower in the Ducal Palace of Genova. The tower, approximately 51 meters tall, is one of the defining elements of the city’s skyline.
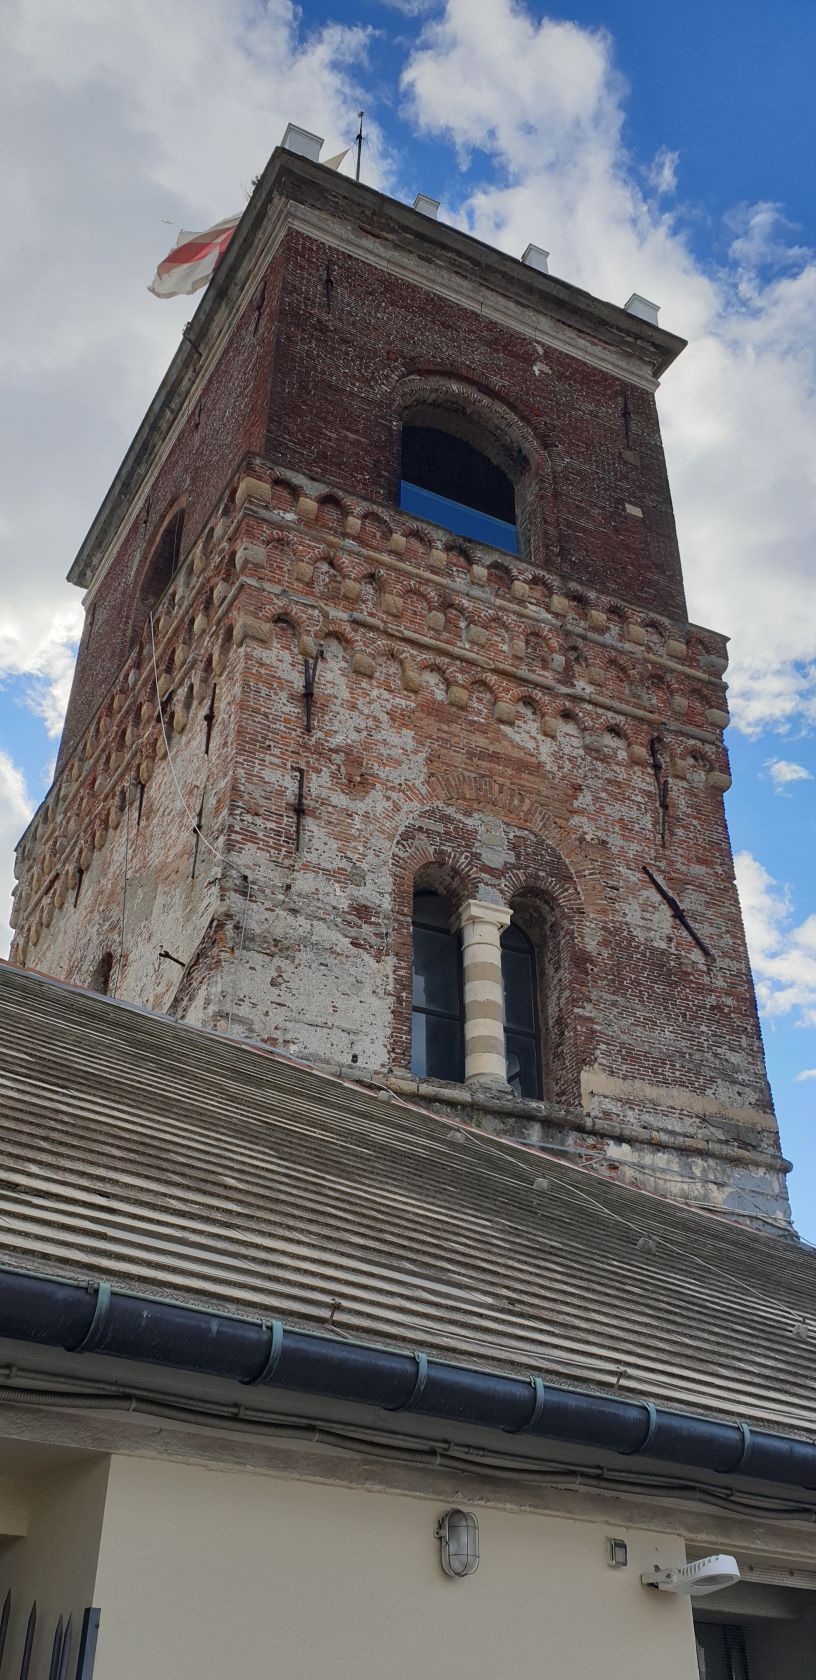
From the terrace at the top of the tower, visitors can enjoy a splendid view of the nearby Cathedral of San Lorenzo, the old port, and the entire city. However, at present, the terrace is not safely accessible. Currently, only the sections corresponding to the old prisons, on the 6th and 7th levels of the tower, can be visited. The Ducal Palace Cultural Foundation, which manages the museum, plans to extend the visitor route to include the upper part of the tower. For this reason, it was necessary to plan new stair ramps for the top levels of the tower and other measures to ensure safe access to the terrace.
A detailed survey of the current state was therefore carried out, using laser scanning technology, complemented in the inaccessible areas by photogrammetric surveys conducted with a drone. Based on this survey, the BIM model of the building (Building Information Modelling) was developed, allowing the design process to be approached in 3D while taking into account all existing interferences within the tower (chains of the vaults, bell-castle structures, and required passageways) and, at the same time, enabling interventions to be carried out as conservatively as possible, minimizing the impact on the structure.
The current level of design (Technical and Economic Feasibility) also includes a thorough plan for diagnostic investigations, both for analyzing the construction details and the mechanical properties of the masonry, and for predicting the dynamic behavior of the tower as a whole. These investigations, which will be carried out in the coming months, will allow a deeper understanding of the building. The data collected will be incorporated into the BIM model, further refining the predictive model of the structure.

