STRUCTURAL INTERVENTION AND RESTORATION OF THE BELVEDERE OF THE MEDICEAN VILLA LA PETRAIA IN FLORENCE
17 October 2025

Inspection and ground-penetrating radar analysis for the structural consolidation and restoration project of the Belvedere.
The Regional Directorate of National Museums of Tuscany has commissioned Foppoli Moretta e Associati to carry out the safety measures, structural consolidation, and restoration of the Belvedere at the Medicean Villa La Petraia in Florence.
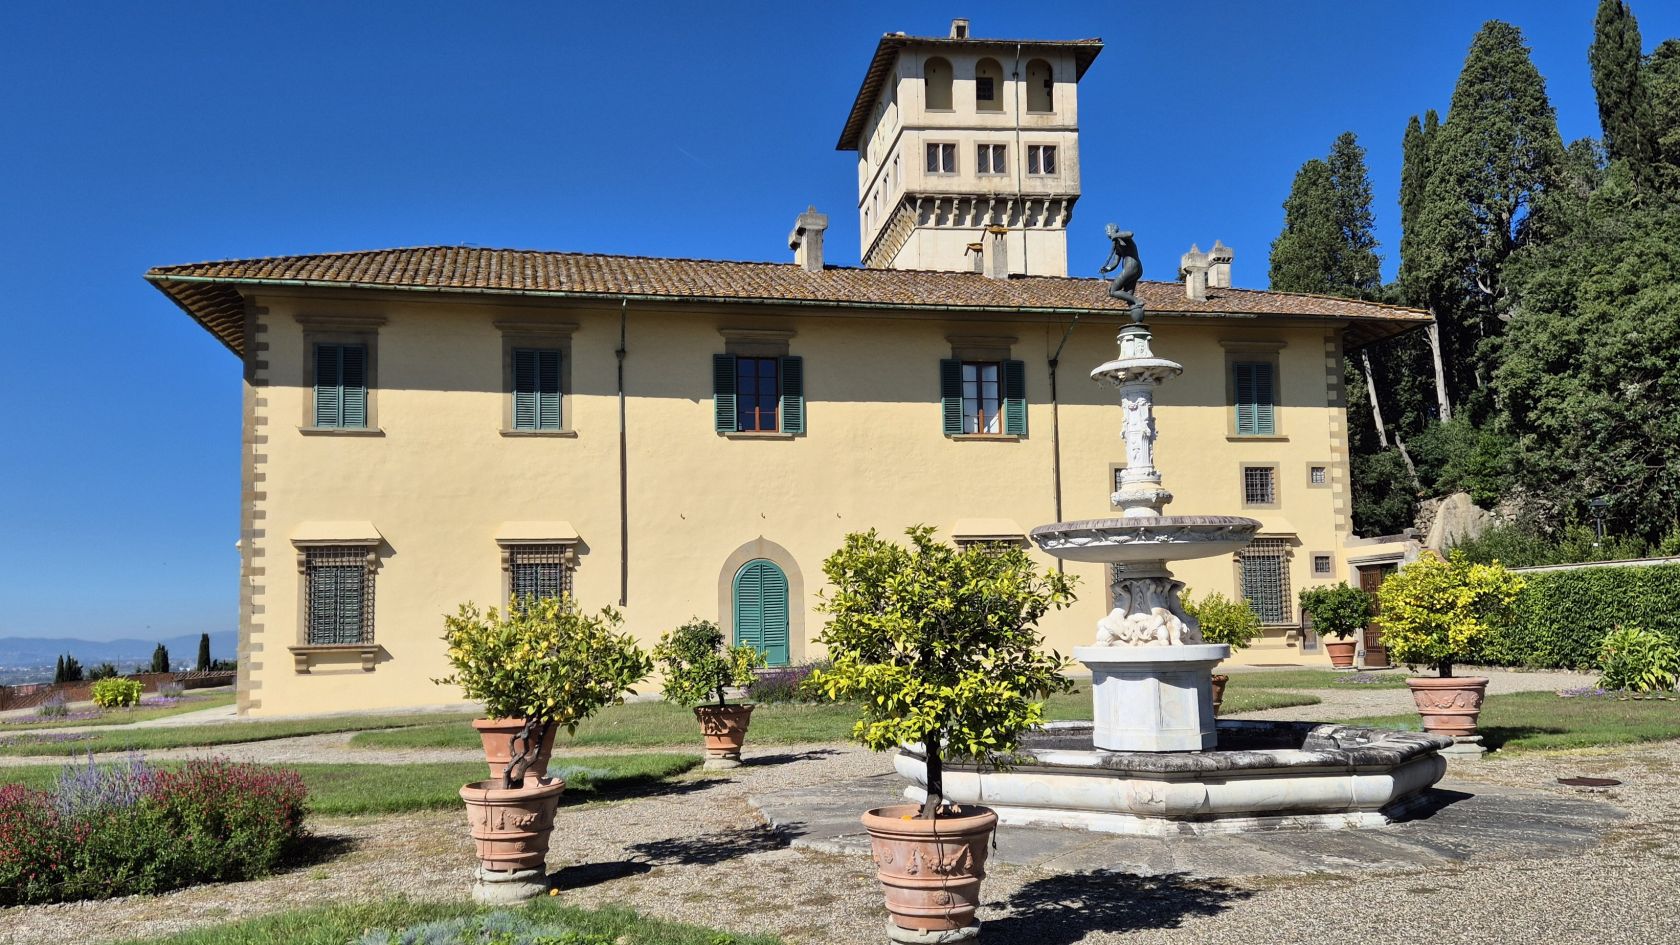
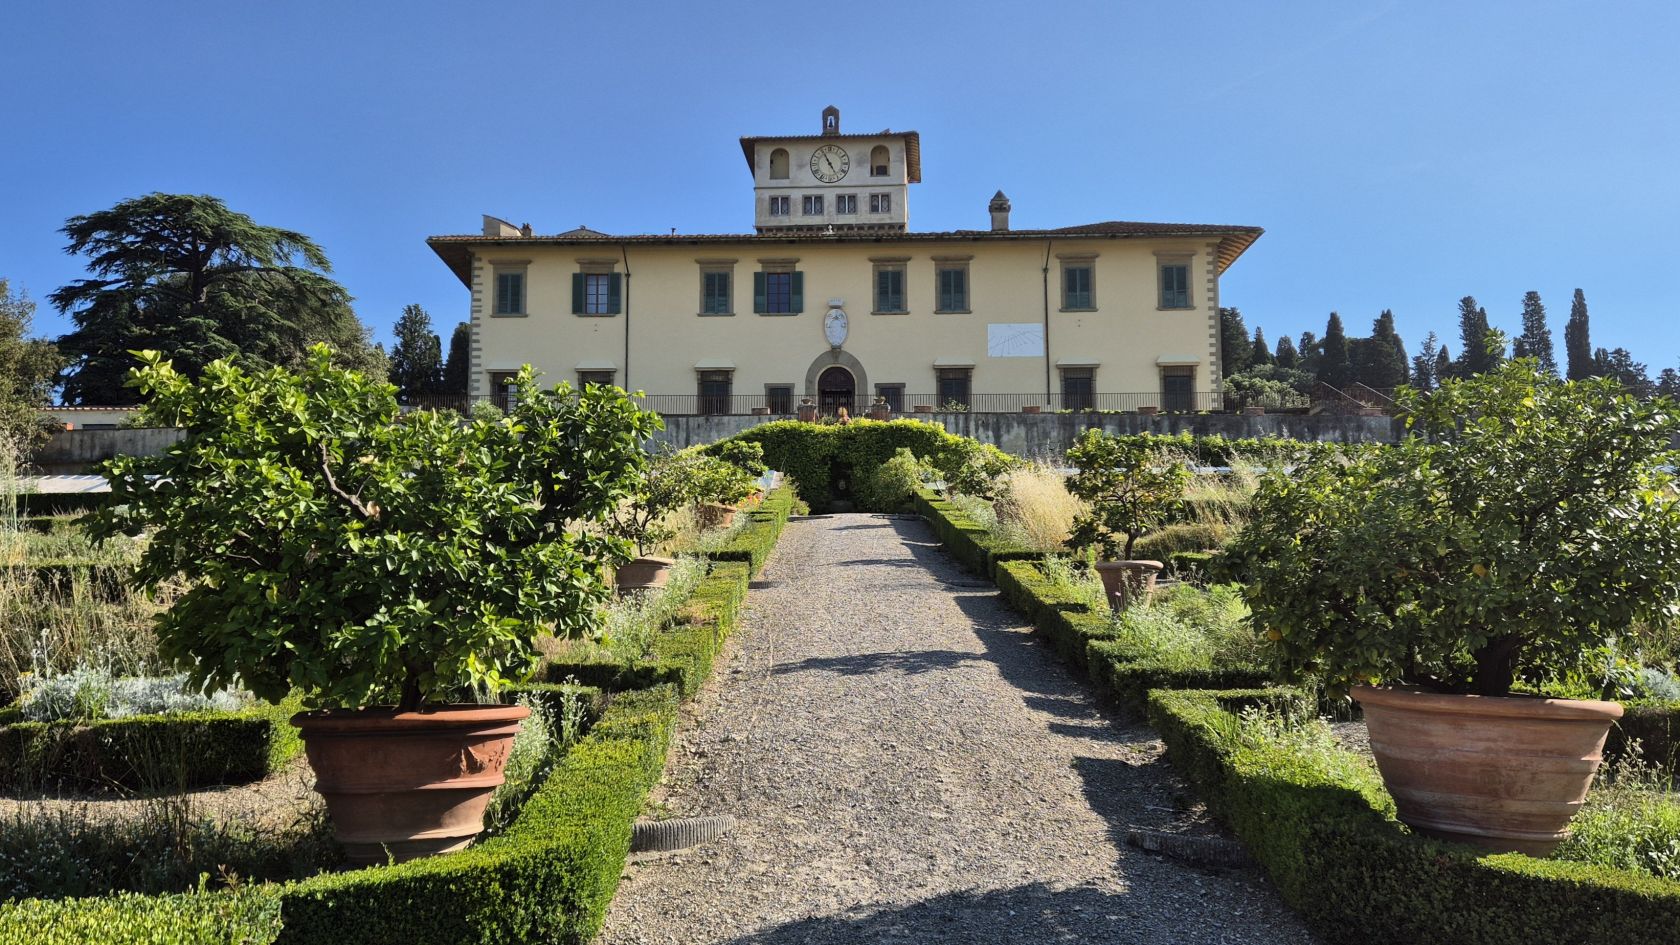
The complex is one of the most famous Medicean villas overlooking Florence from the surrounding hills. It was built on behalf of Ferdinando I de’ Medici starting in 1587, the year he became Grand Duke, with particular attention given to the creation of an extensive Italian-style garden, which descends along the terraces of the hillside.
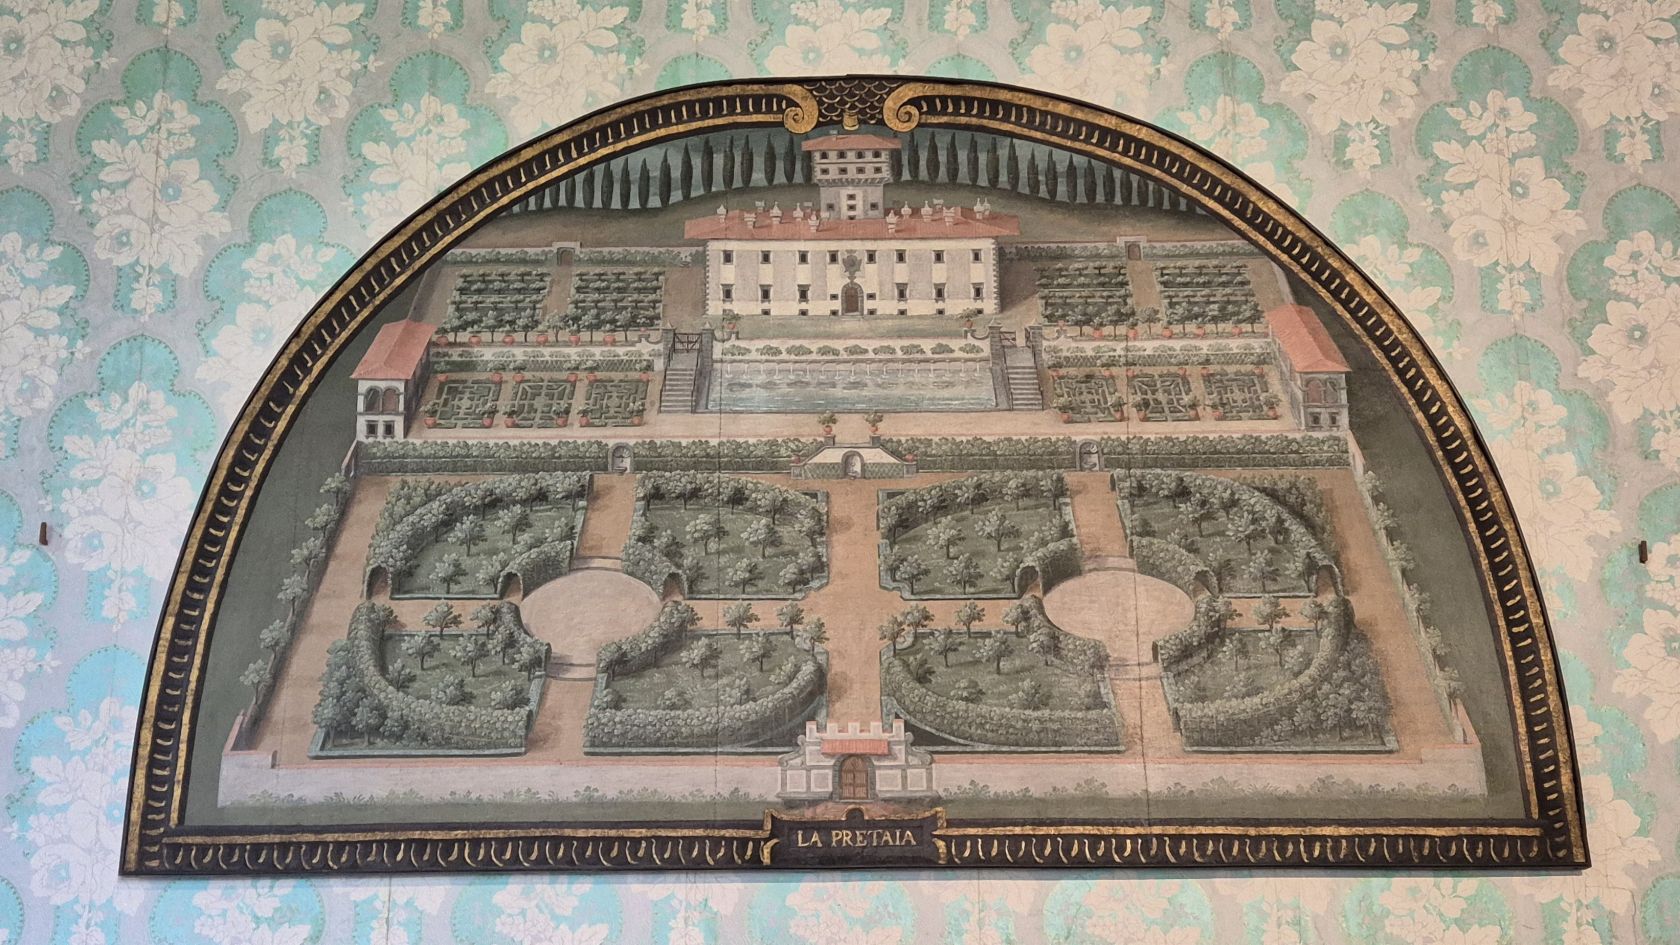
A painted lunette by Giusto Utens, dating to around 1600, can be admired in the villa, offering a detailed depiction of the park shortly after its completion.
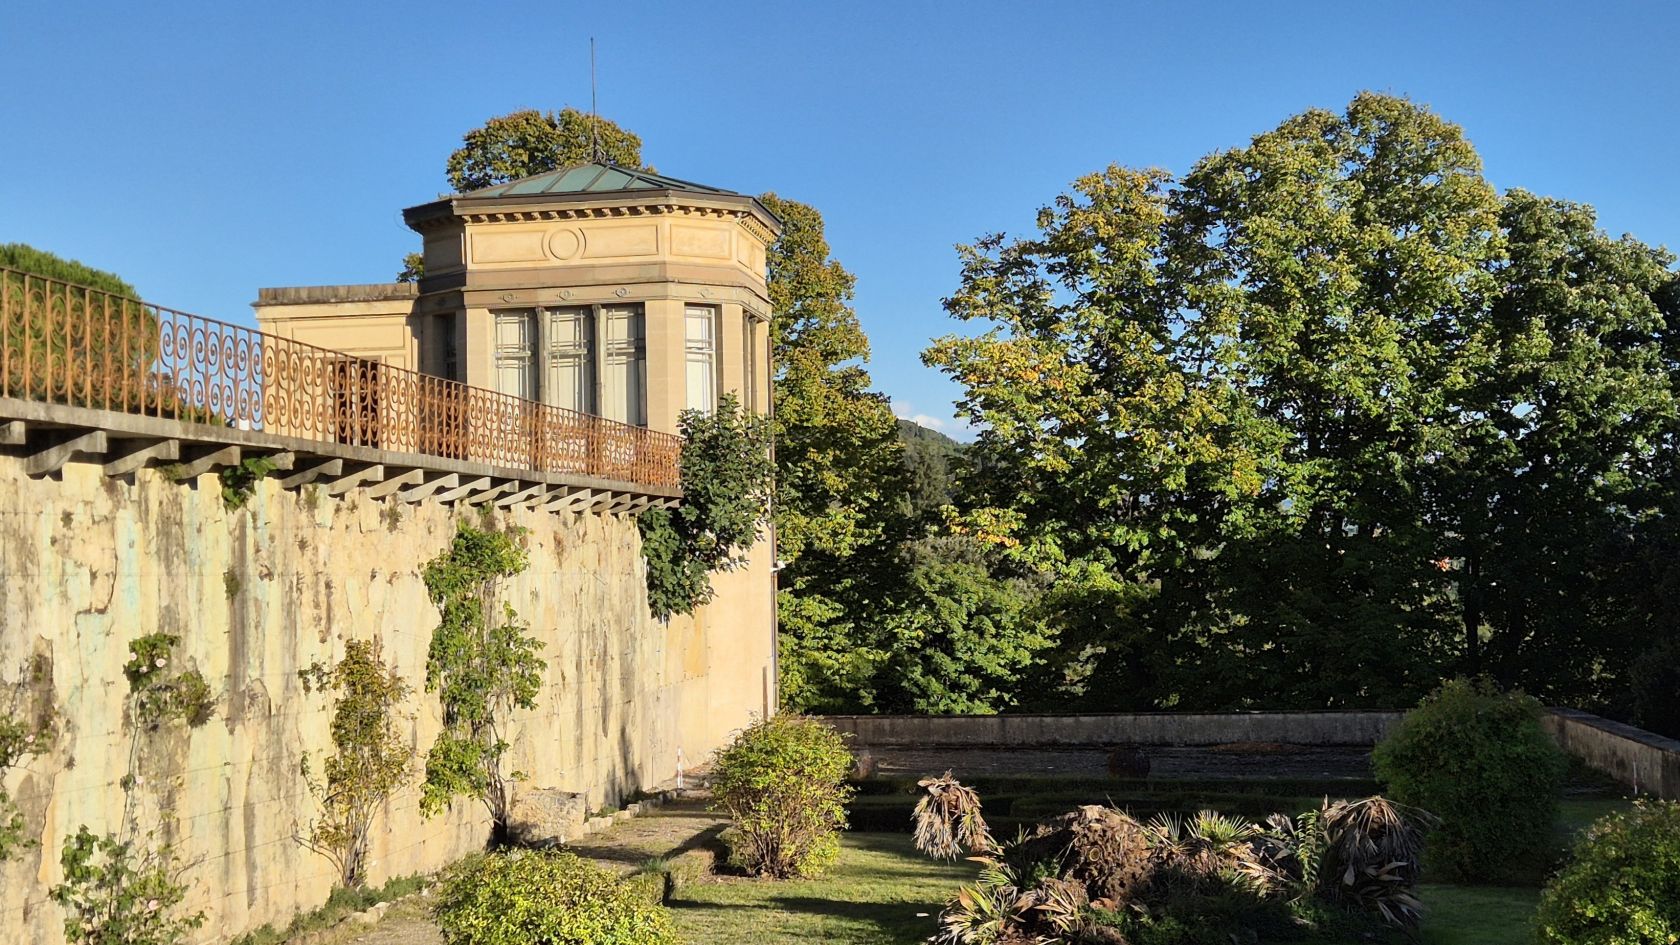
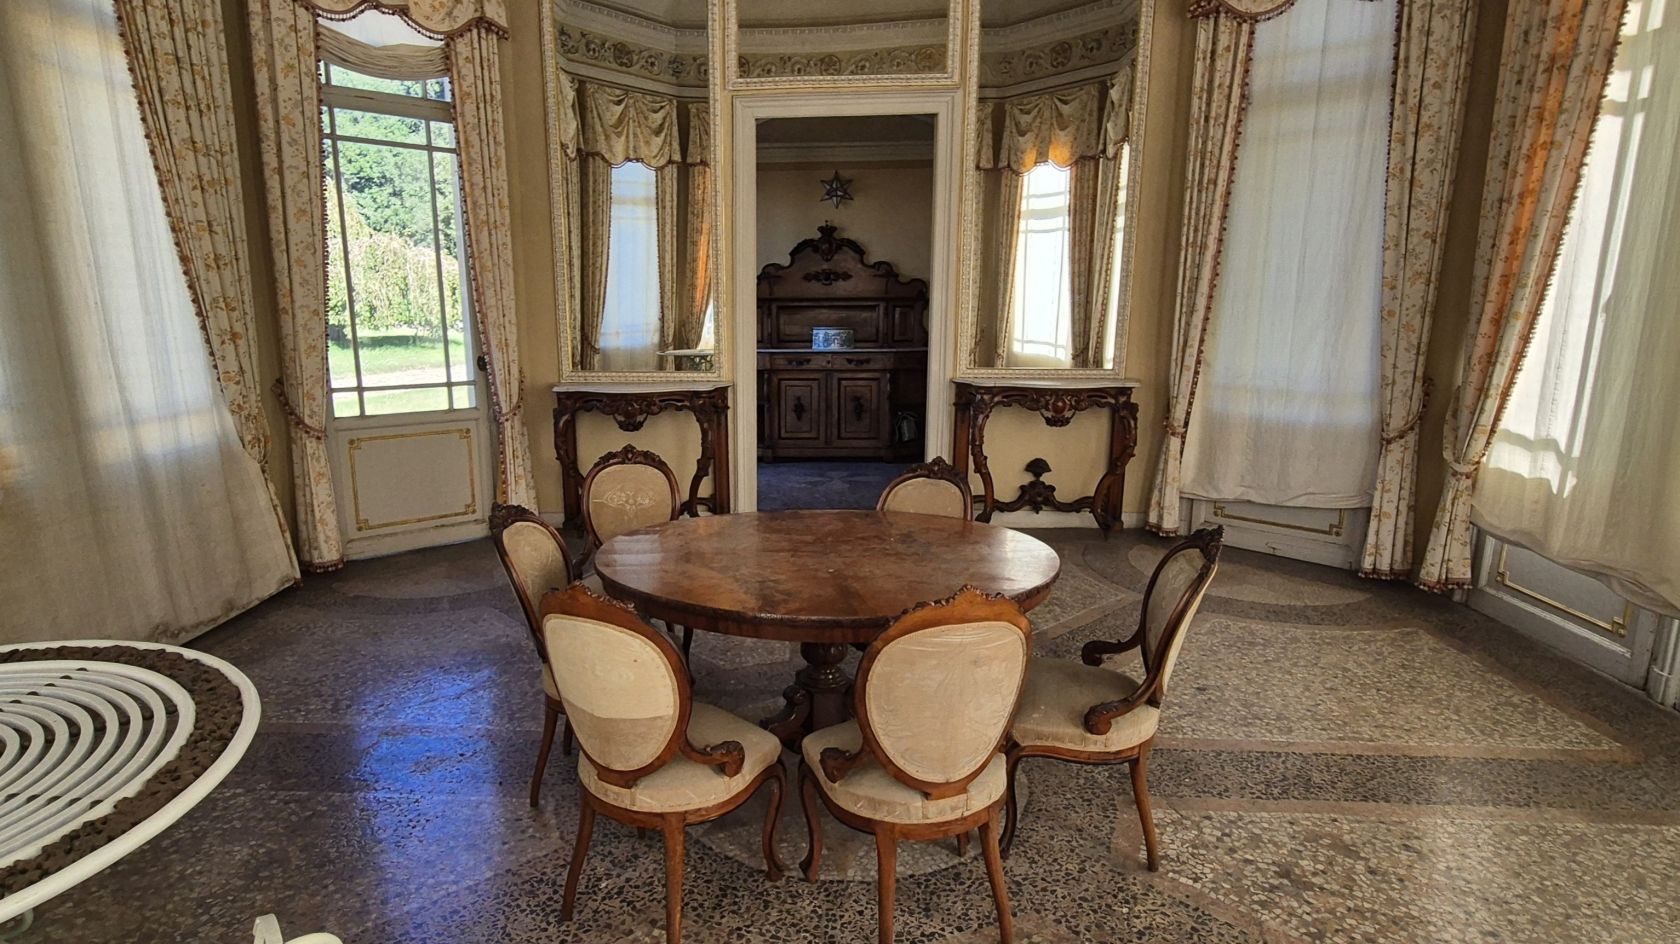
During the temporary relocation of the capital of the Kingdom of Italy to Florence, the villa became one of King Victor Emmanuel II’s favored residences. For this reason, a Belvedere was built at one corner of the garden, offering a magnificent view over the city.
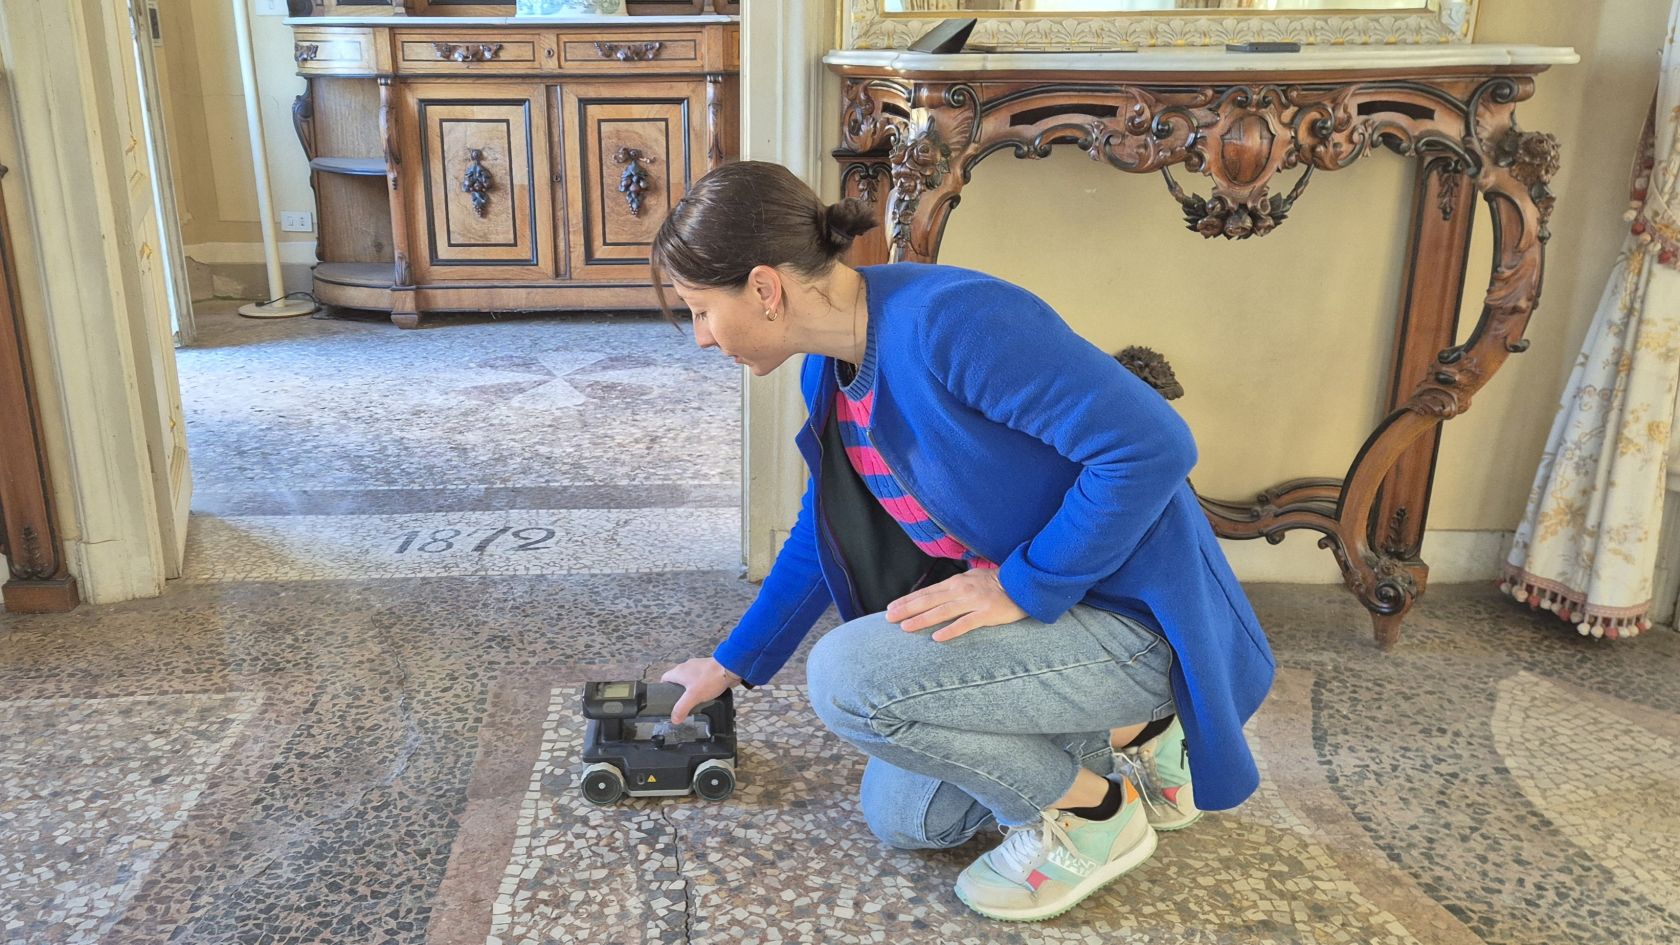
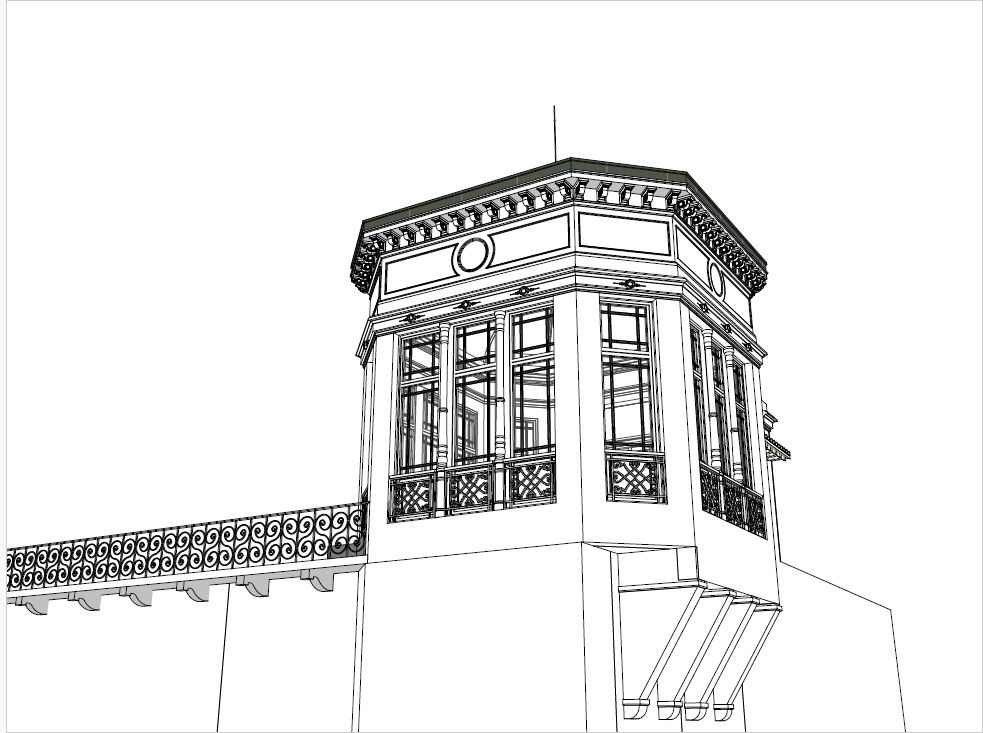
To assess the building’s condition, we began with the laser-scanner survey provided to us and developed a geometric model of the building using BIM techniques. To define the model with the necessary level of detail, we conducted a thorough inspection, also employing ground-penetrating radar (GPR) diagnostics to analyze the masonry and flooring, assessing their stratigraphy and state of deterioration.
This allowed us to identify the construction details of the vaults, roofs, floors, and structural elements, which will be further analyzed in the coming weeks in order to gather all the data needed to develop the intervention project.
Pictures