REDEVELOPMENT OF THE MAIN HEADQUARTERS OF THE TIRANO CUSTOMS OFFICE IN STATIONS SQUARE AND EXTRAORDINARY MAINTENANCE INTERVENTIONS AT THE HEADQUARTERS IN PIATTAMALA PROPERTY OF THE ADM
23 April 2025

Foppoli Moretta e Associati, on behalf of the Agenzia delle Accise, Dogane e Monopoli – Direzione Regionale Lombardia, handled the project and the management of works relating to the redevelopment of the main office of Tirano, located in Stations Square and, subsequently, also the project relating to the extraordinary maintenance works for the renovation of the roof of the Piattamala office.

Built between 1926 and 1927 on behalf of the Bernina Railway Company, the Bernina Railway Station is an emblematic example of art deco architecture with historical influences. The building, which also houses the offices of the Customs Directorate, is characterized by its pre-rationalist style, with columns decorating the triple lancet windows and a low pyramid roof covered in slate, which recalls the surrounding Alpine environment.
To begin with, a laser scanner survey of the building's facades was carried out, a tool that allowed a large amount of metric data to be collected quickly and with great precision, essential for the design and subsequent implementation of the interventions.
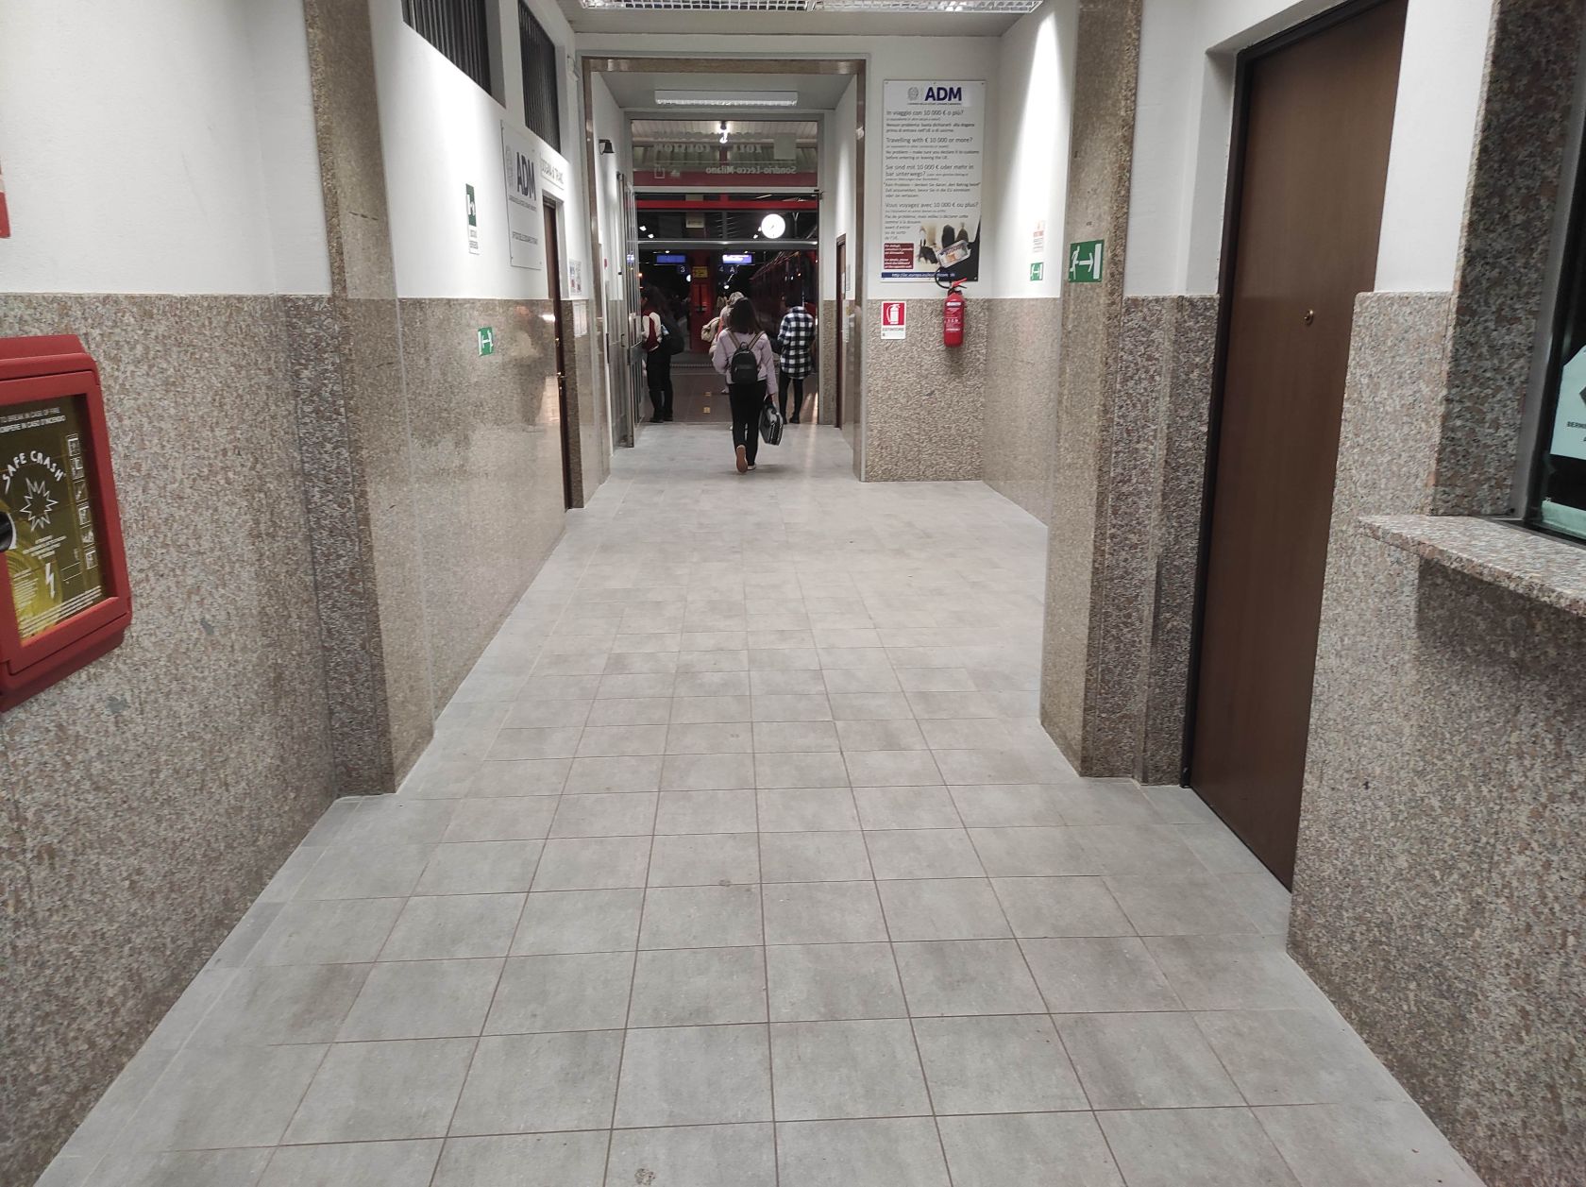
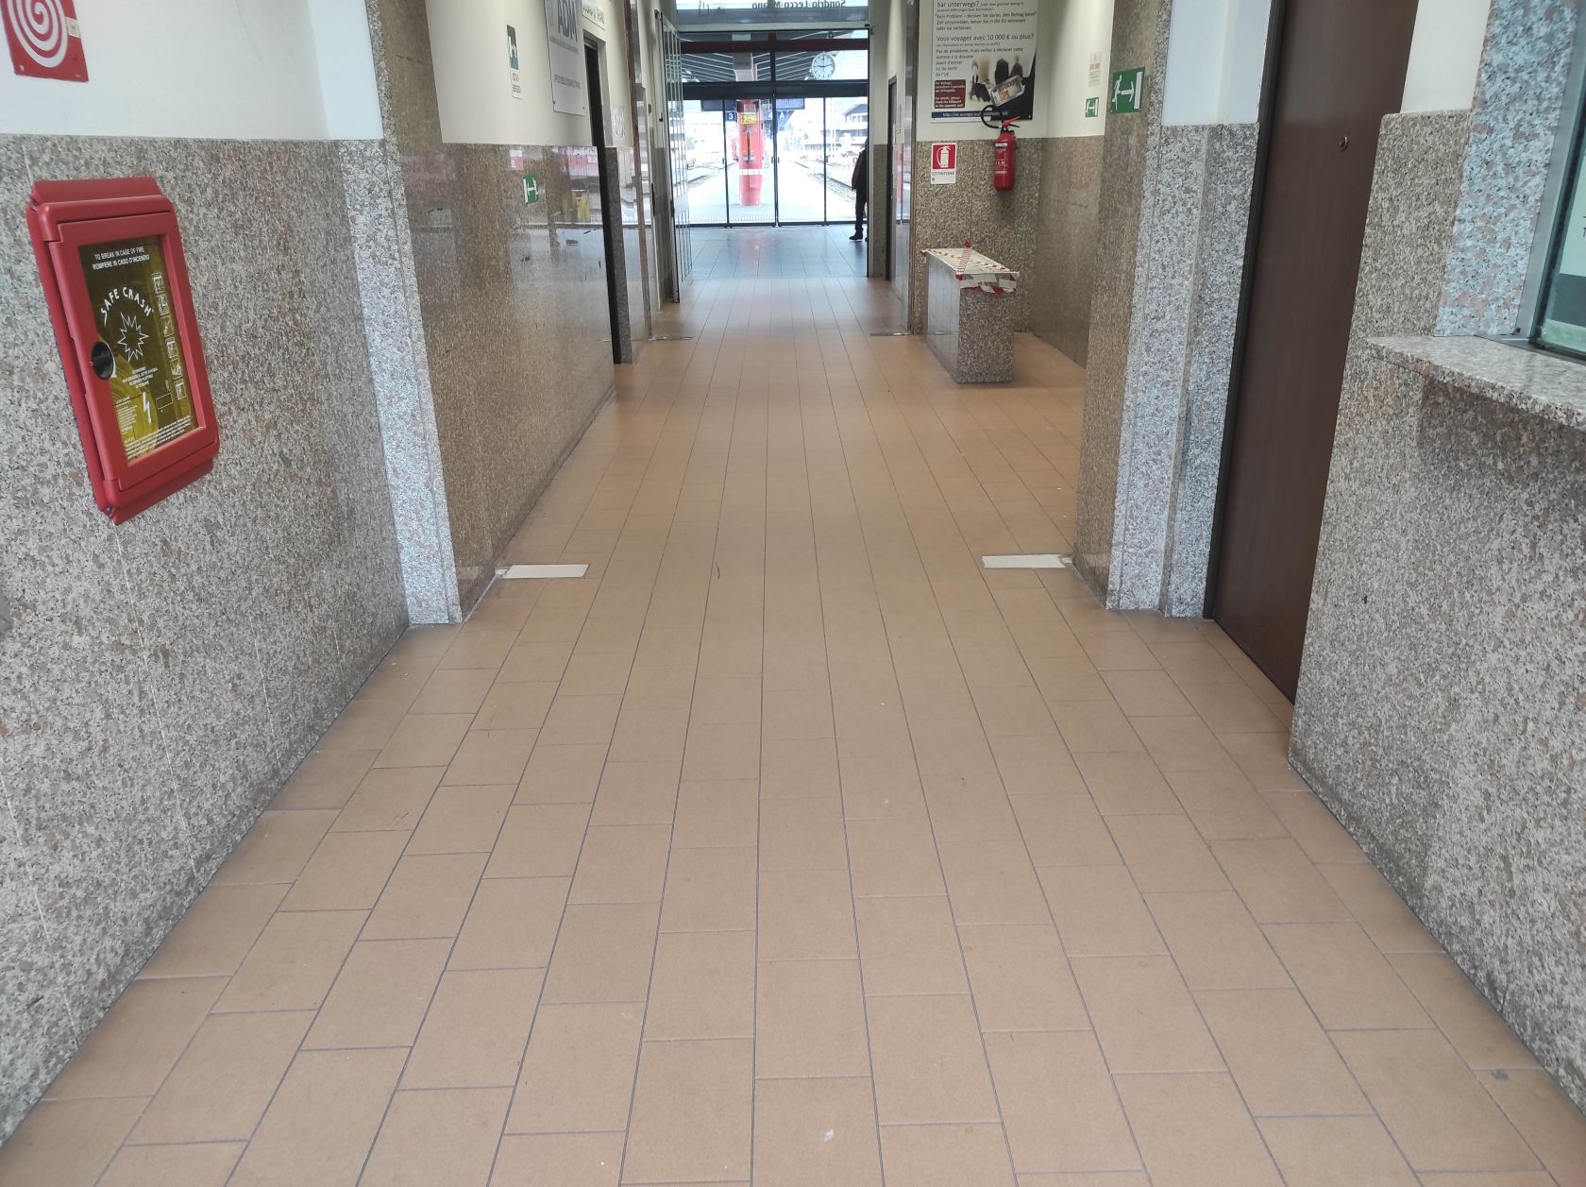
The intervention includes a series of works aimed at improving the functionality and comfort of the building, such as the complete replacement of the windows and internal blinds, the creation of new toilets for the disabled and the modernization of the existing ones. Some additional interventions were also carried out, including the resurfacing of some internal areas and the restoration of the main staircase, including maintenance of the wooden handrail.
A key aspect of the project was the dynamic approach to the Works Management, with Foppoli Moretta e Associati, who, after the design phase, continued to manage the construction site until the completion of the works. The success of this intervention led the Agenzia delle Accise, Dogane e Monopoli to appoint the company for another important project, regarding the Piattamala headquarters.
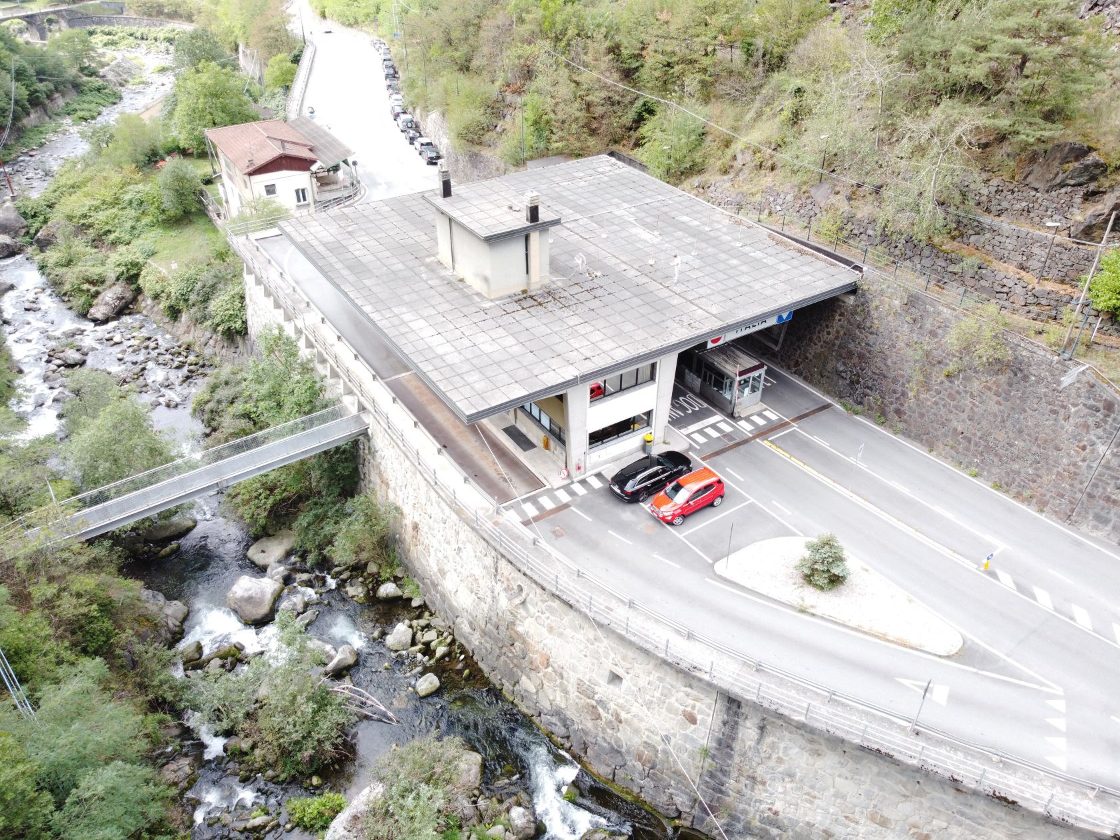
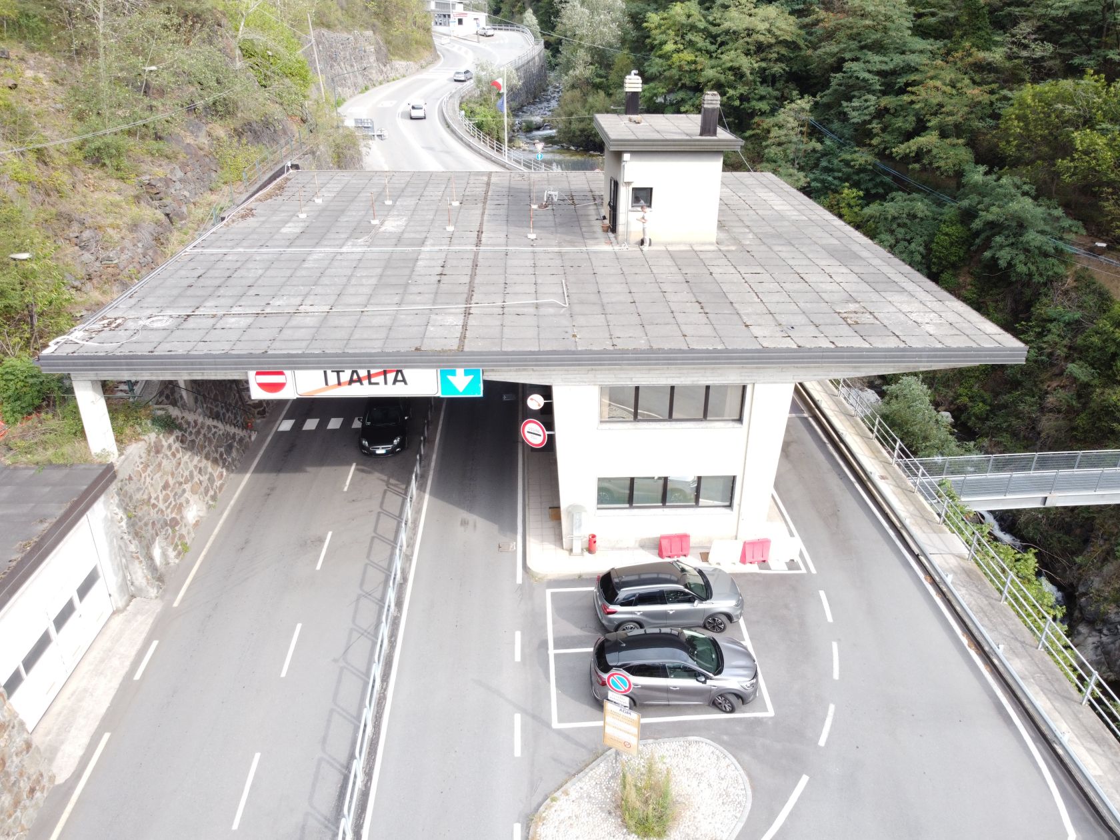
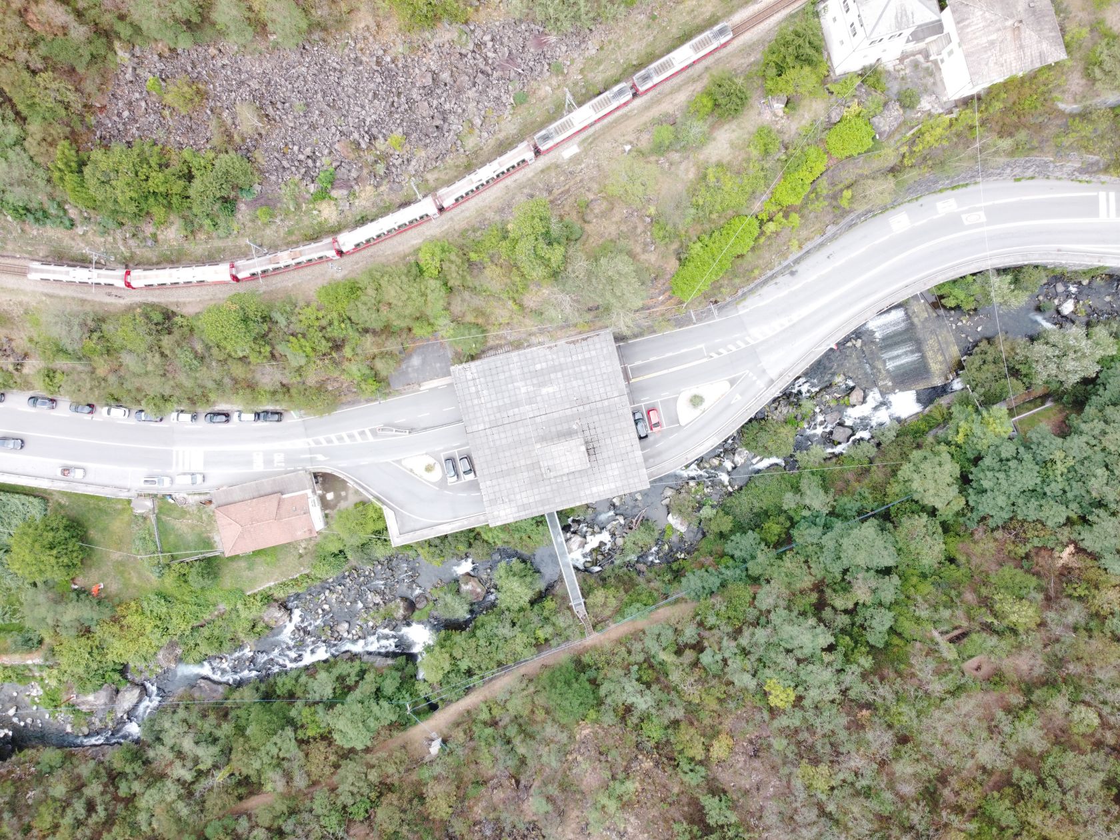
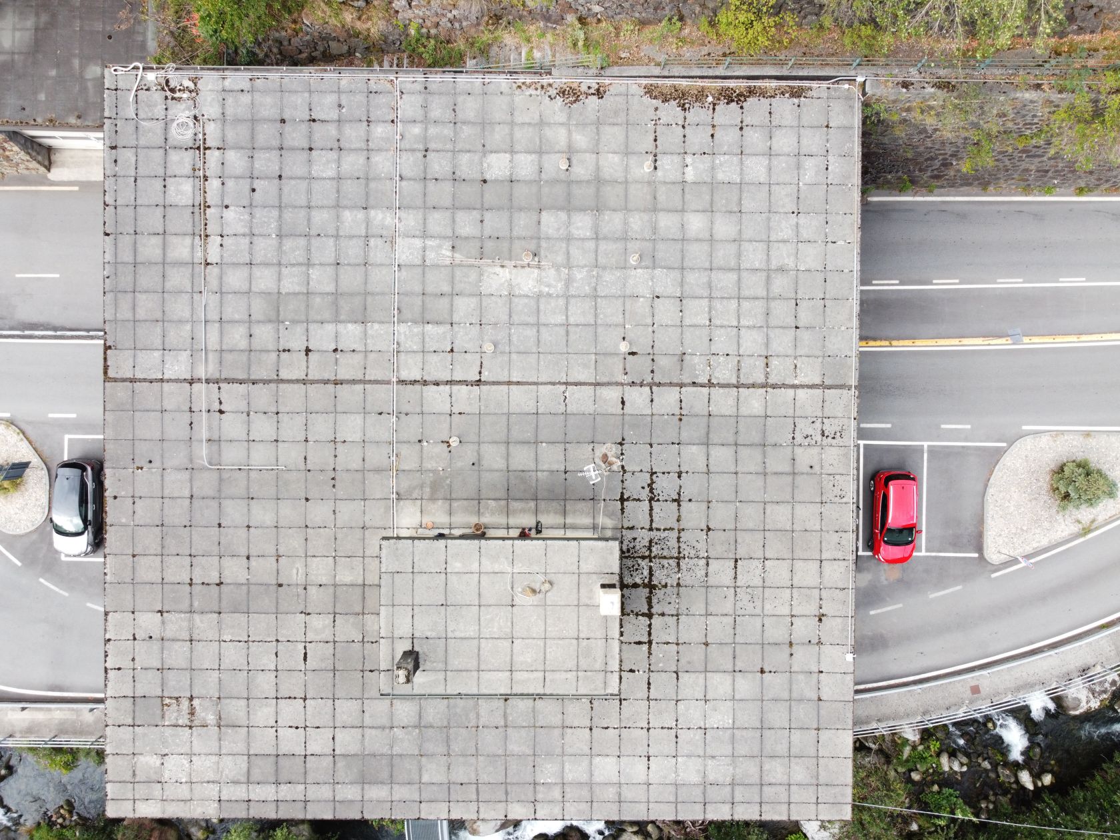
The Piattamala headquarters, located in a strategic position between Valtellina and the Swiss territory, represents a crucial point of passage. The building, subject to extraordinary maintenance, has been subjected to a series of interventions aimed at improving the functional conditions. For the survey, a drone was used, which acquired a series of zenithal photographs to create an orthophoto of the building, useful for the design and identification of the intervention areas.
The project includes the restoration of the waterproofing of the flat roof, the reorganization of the roof systems and the improvement of the escape route. Furthermore, an intervention on the archive room is planned, transforming it into a meeting room, and various electrical works, necessary to guarantee the correct functionality.
In both cases, both the restoration and maintenance interventions were designed not only to improve the functionality and safety of the buildings, but also in compliance with and valorization of their identity. Using advanced technologies such as laser scanners and drones, the project was able to collect accurate data, which is essential for detailed design and precise construction.
Pictures