

Palazzo Ducale of Genova – restoration, enhancement, and public accessibility project for the Grimaldina tower
15 June 2023

As part of the ‘Restoration, Enhancement, and Public Access Project of the Grimaldina tower,’ Foppoli Moretta & Associates recently carried out a diagnostic campaign aimed at structurally characterizing the upper part of the tower, which rises above the roofs of the Palazzo Ducale di Genova.
The origins of the Palazzo Ducale can be traced back to the late 13th century, when it became necessary in Genova to centralize the municipal administration in a single location near San Lorenzo, which had been the seat of government for centuries. The construction history of the Palazzo Ducale began with the merging of existing houses and municipal properties, followed by expansions and reorganizations that eventually involved the entire block.
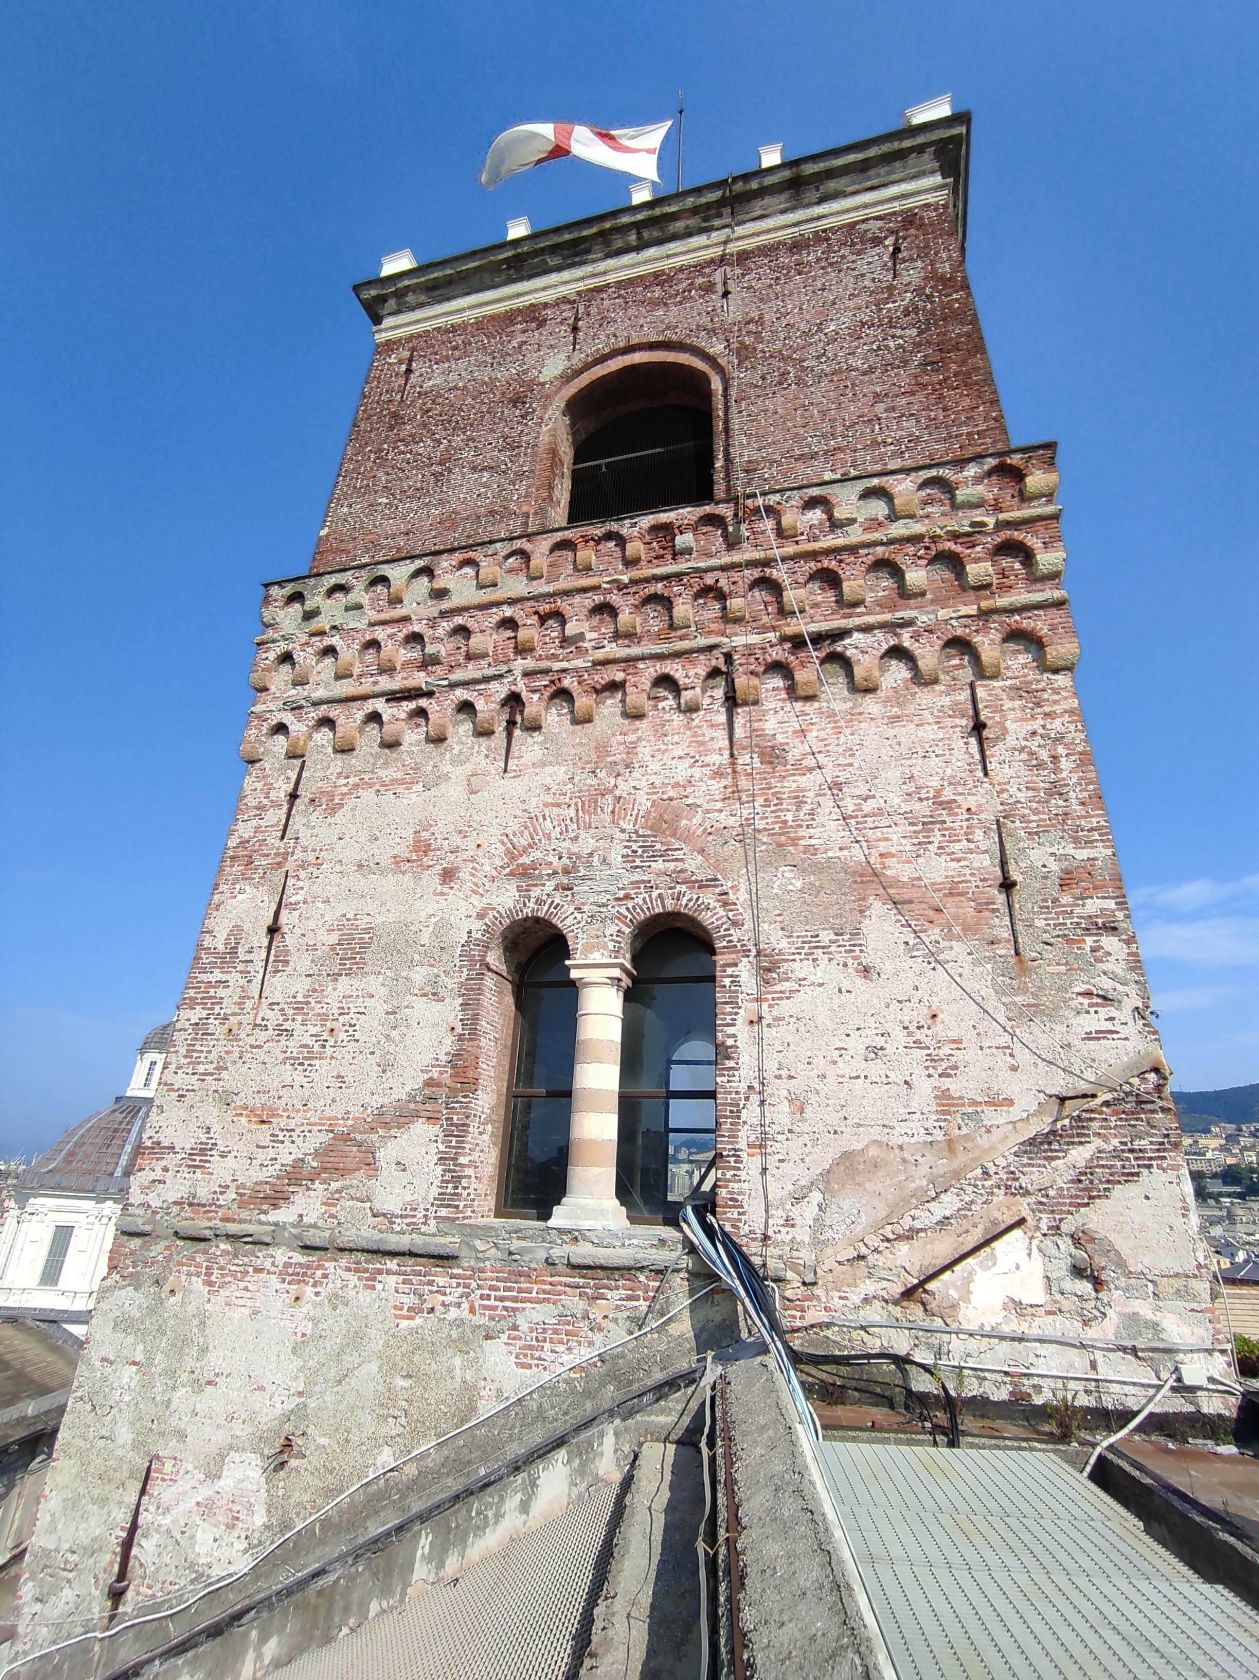
The tower, known as the Torre Grimaldina, rises at the southwest corner of the palace. It is characterized by a rectangular plan and a clear stratigraphy that allows the identification of its different construction phases. Currently, the tower consists of seven floors, the first four of which are an integral part of the palazzo, reflecting its rusticated decoration. The fourth, fifth, and sixth floors are mostly built in brick and covered with plaster, while the seventh floor features exposed brickwork separated from the level below by a triple row of arches. Not mentioned in the deed of purchase of the Doria properties by the Fieschi (1251), the tower is cited twenty years later. According to Orlando Grosso, who oversaw the restoration of the Palazzo Ducale in the 1930s, the tower was built after the completion of the portico and first floor, during an intermediate phase in the building’s life.
The diagnostic campaign, approved by the competent Superintendence, included mechanical characterization tests on the masonry such as single and double flat jacks, horizontal corings followed by probe inspections to assess the geometric and material properties of the walls, sonic tests with subsequent tomographic data processing, video endoscopic inspections of the vaults and floors, and dynamic characterization of the metal tie rods, as well as an overall assessment of the tower’s dynamic behavior. This diagnostic campaign represents the first step in a major project for the enhancement, restoration, and public accessibility of the tower, in which the company is responsible for all structural aspects of a landmark that remains one of the symbols of the city of Genova.

