

Diagnostic investigations on the Tower of S. Vitale in Como
2 July 2021

After the detachment of a fragment from the masonry of the Tower of S. Vitale last month, which affected the market area below, Foppoli Moretta e Associati was commissioned by the Municipality of Como to carry out a detailed inspection of the tower to assess the stability of the masonry and the safety of the surrounding area.
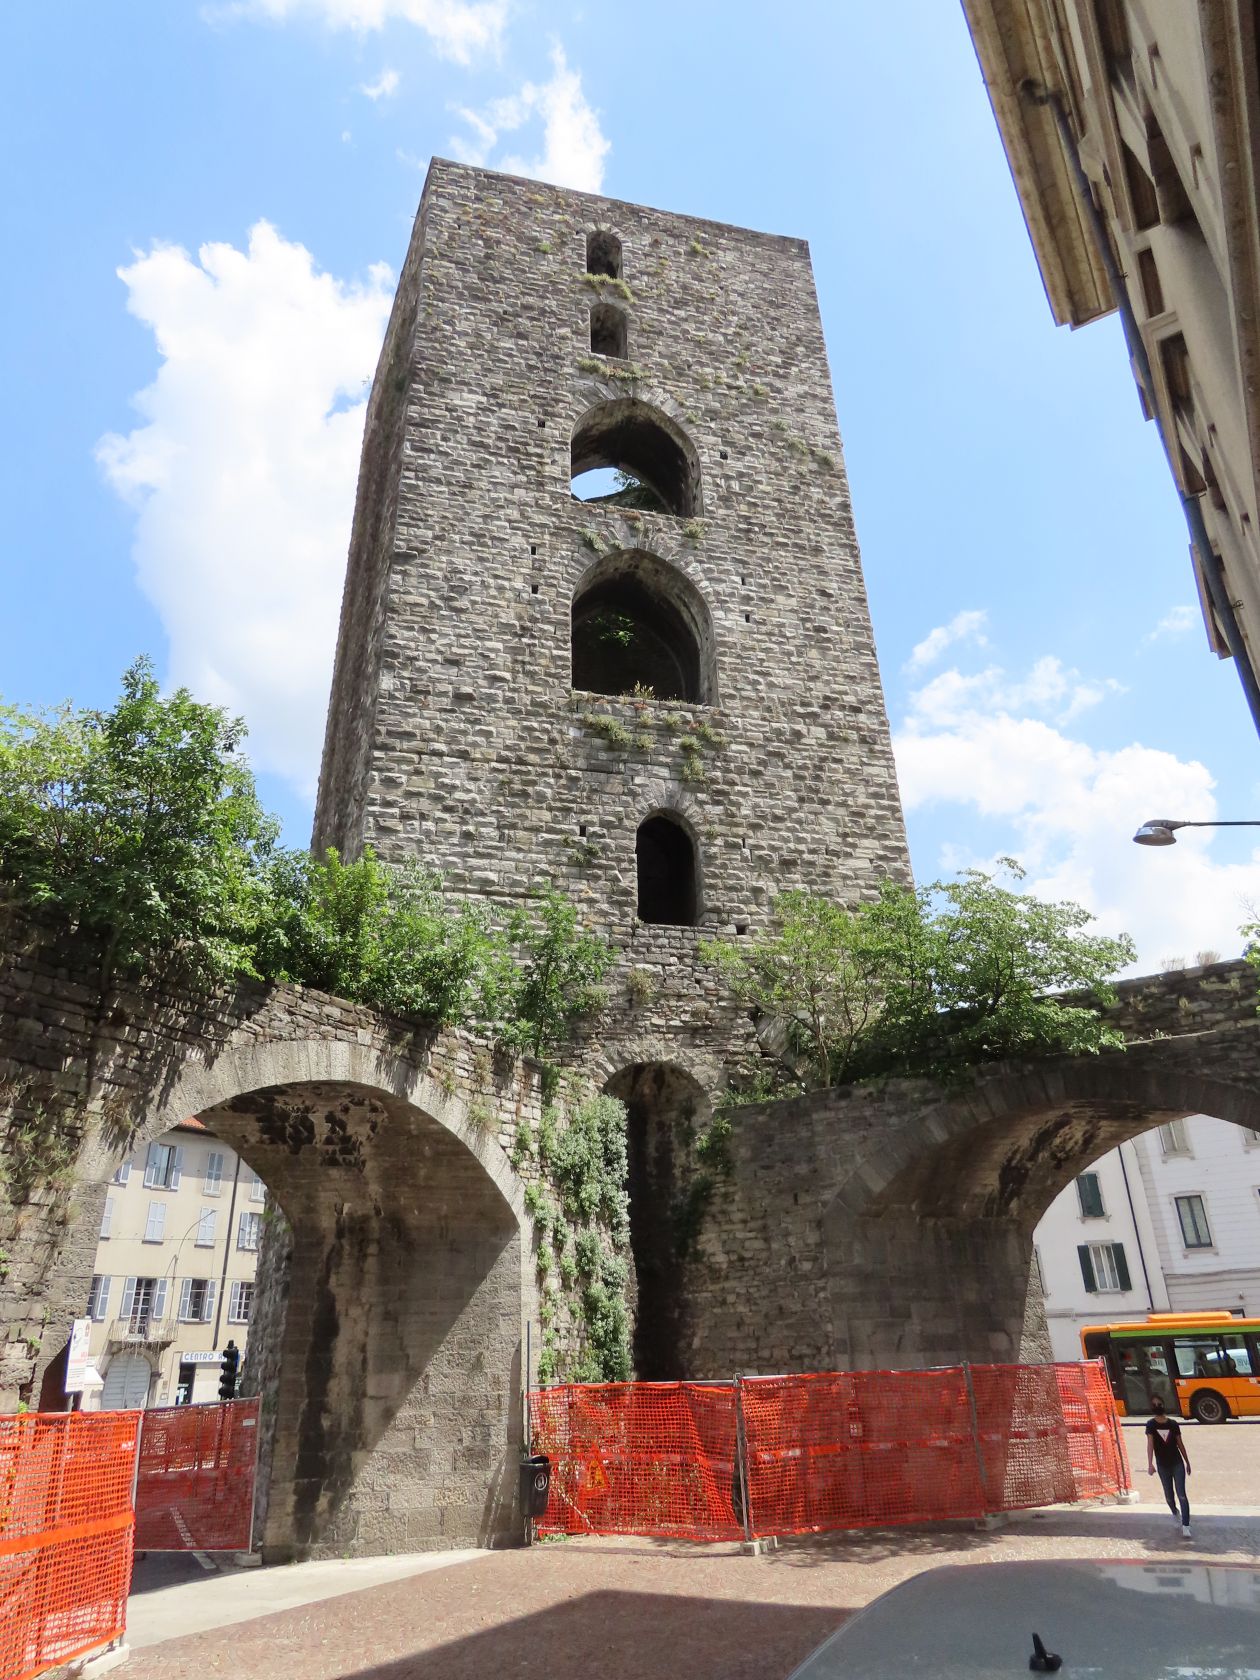
The S. Vitale Tower is the south-eastern tower of the urban walls of Como, commissioned by Emperor Frederick Barbarossa during his conflict with the Lombard League. The structure has a pentagonal plan, with sides along the outer perimeter measuring approximately 10 m, an overall height of 33 m, and wall thicknesses at the base exceeding 3 m. The four outer sides have no openings, while the “internal” side features five vertically aligned openings of varying dimensions. The exterior façades are constructed with Moltrasio stone—a lithology commonly used in the Como area—featuring split faces and carefully laid in regular horizontal courses.
Our firm carried out a photogrammetric survey of the tower, producing orthophotos of the façades and documenting the crack patterns and deterioration phenomena across all surfaces. The visual inspection was conducted using an aerial platform on the external sides and rope-access techniques on the internal sides. FMeA specializes in this operational methodology, which has been frequently applied over the past seven years in diagnostic campaigns on major historic buildings, most recently at the Castle of Sirmione (BS).
Additionally, core samples were taken at the base of the walls and inspected with a video probe to assess their stratigraphy. The walls were found to contain a highly compact core, built with rubble masonry executed with great care and skill.

