

Facade restoration of the ‘Casa della Libertà’ in Bergamo
14 January 2022

The Regional Directorate of the State Property Agency of Lombardy commissioned Foppoli Moretta & Associates to carry out a thorough diagnostic survey to assess the state of conservation and the construction details of the facades of the Casa della Libertà in Bergamo. This intervention was prompted by the detachment of some portions of the cladding last year, which highlighted the need for a comprehensive restoration of the facades.
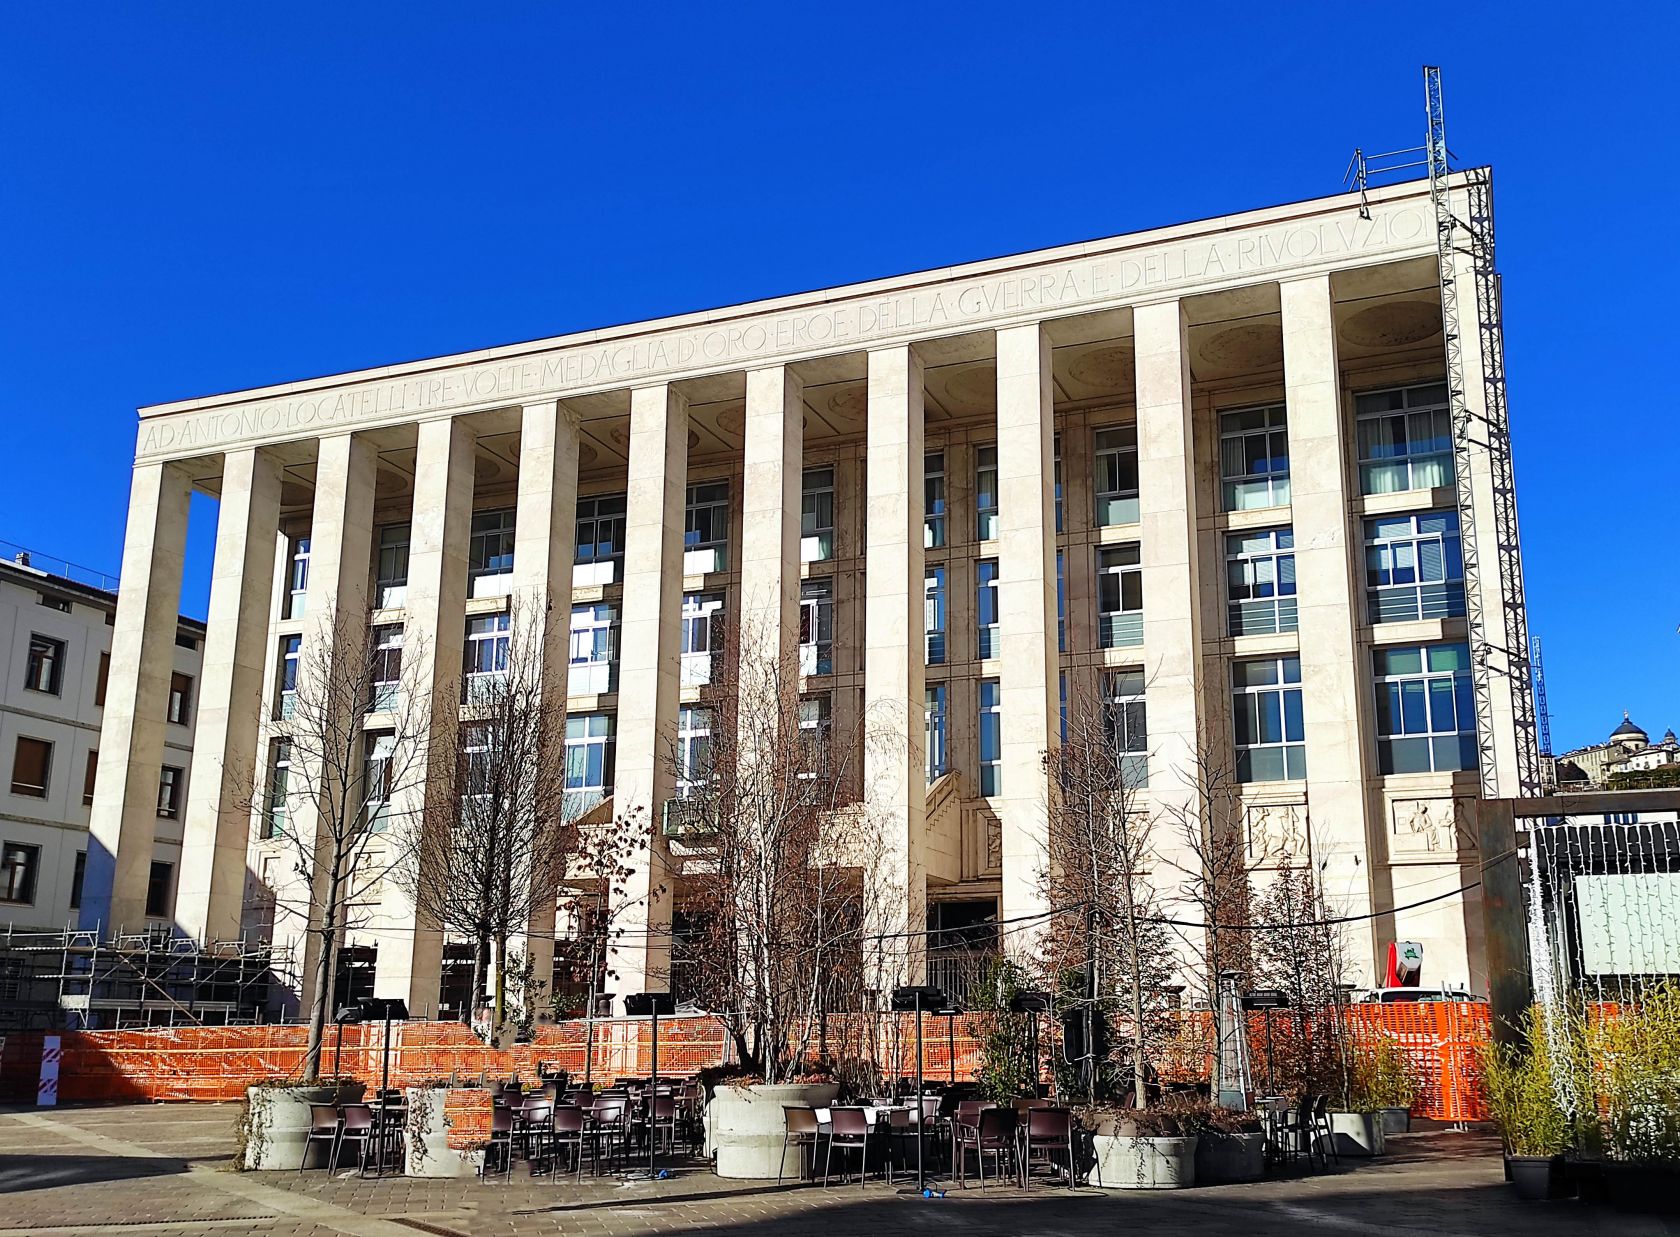
The building, designed by architect Alziro Bergonzo, was constructed between 1936 and 1940 in the typical rationalist architectural style of the period. The main façade faces Piazza della Libertà and is distinguished by an imposing portico of twelve pillars, entirely clad in pinkish-white Zandobbio marble, as is the rest of the façades.
In order to identify the construction details and the widespread issues affecting the façade, our firm recently carried out work using a mobile platform with a boom exceeding 20 meters, performing extensive sounding tests on a sample of pillars to locate areas at risk of detachment. Diagnostic investigations were then carried out, including endoscopic surveys, magnetometric analyses to locate the anchoring clamps of the cladding, and radar surveys. Laboratory analyses are currently underway to determine the chemical, physical, and petrographic properties of the cladding stone.
Based on the data collected, in the coming months we will proceed to define the final and executive phase of the design for the restoration of the façades.

