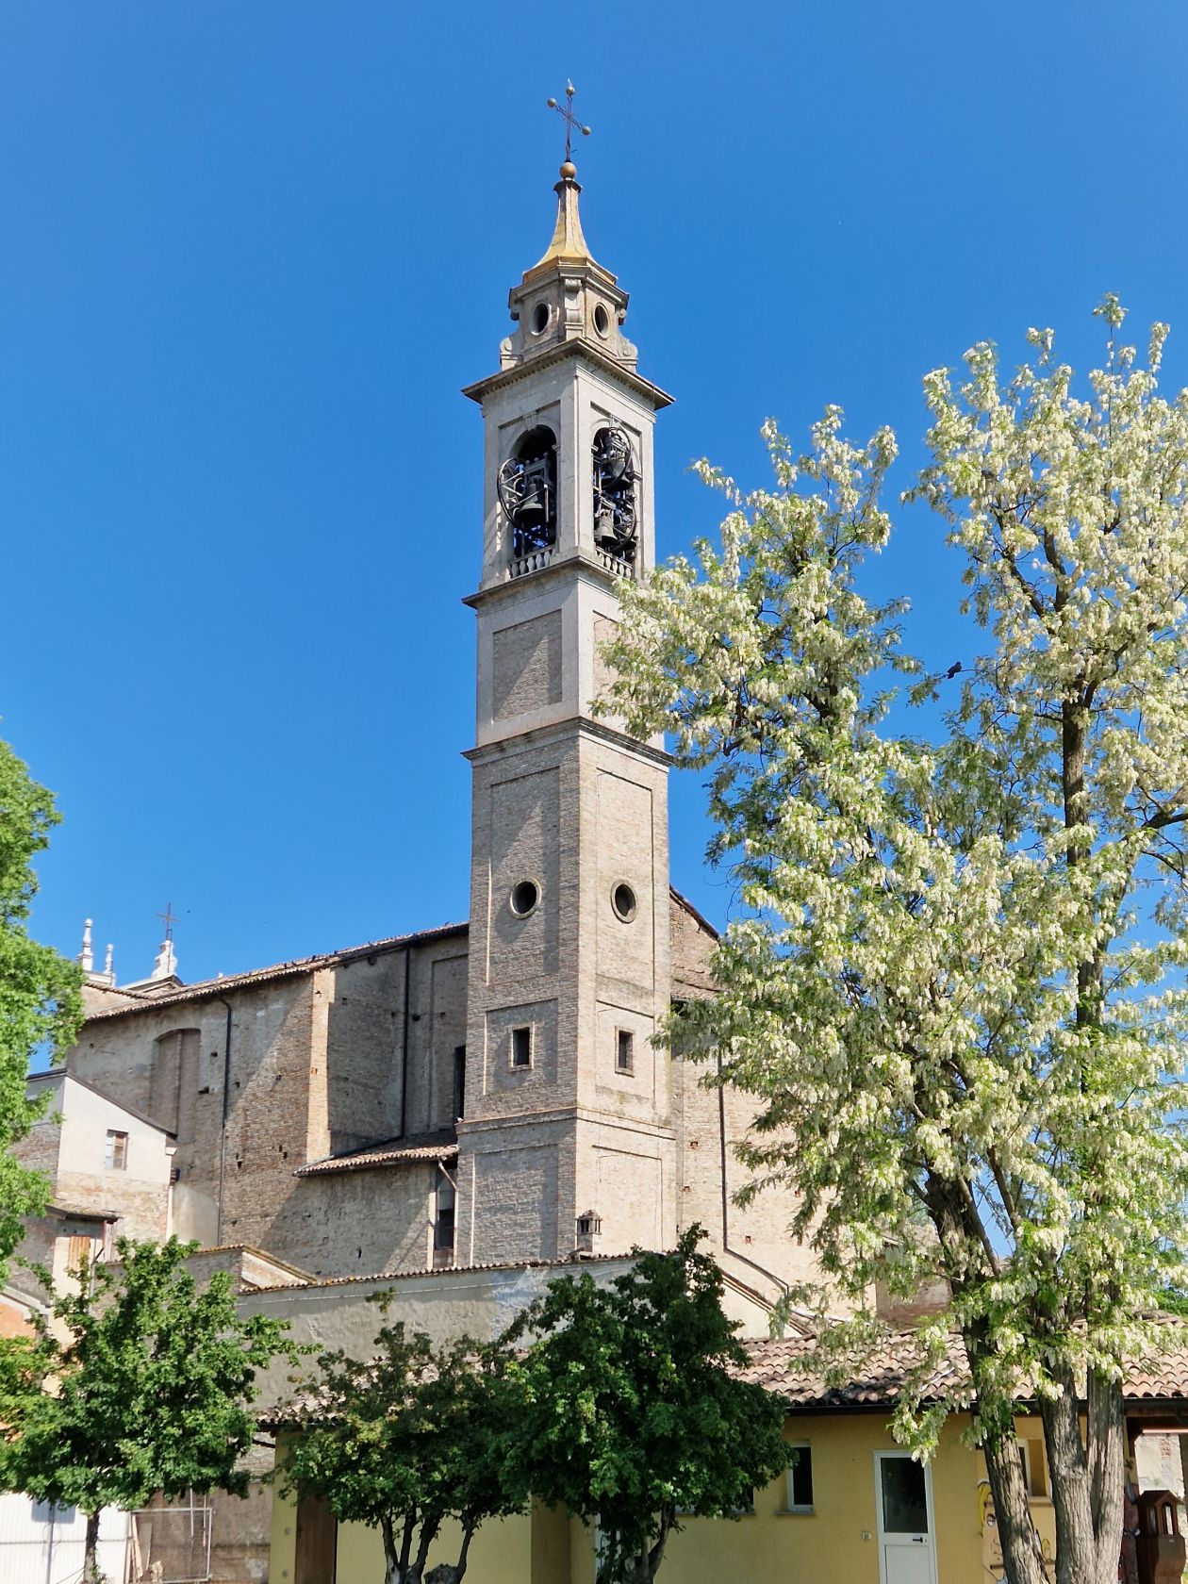
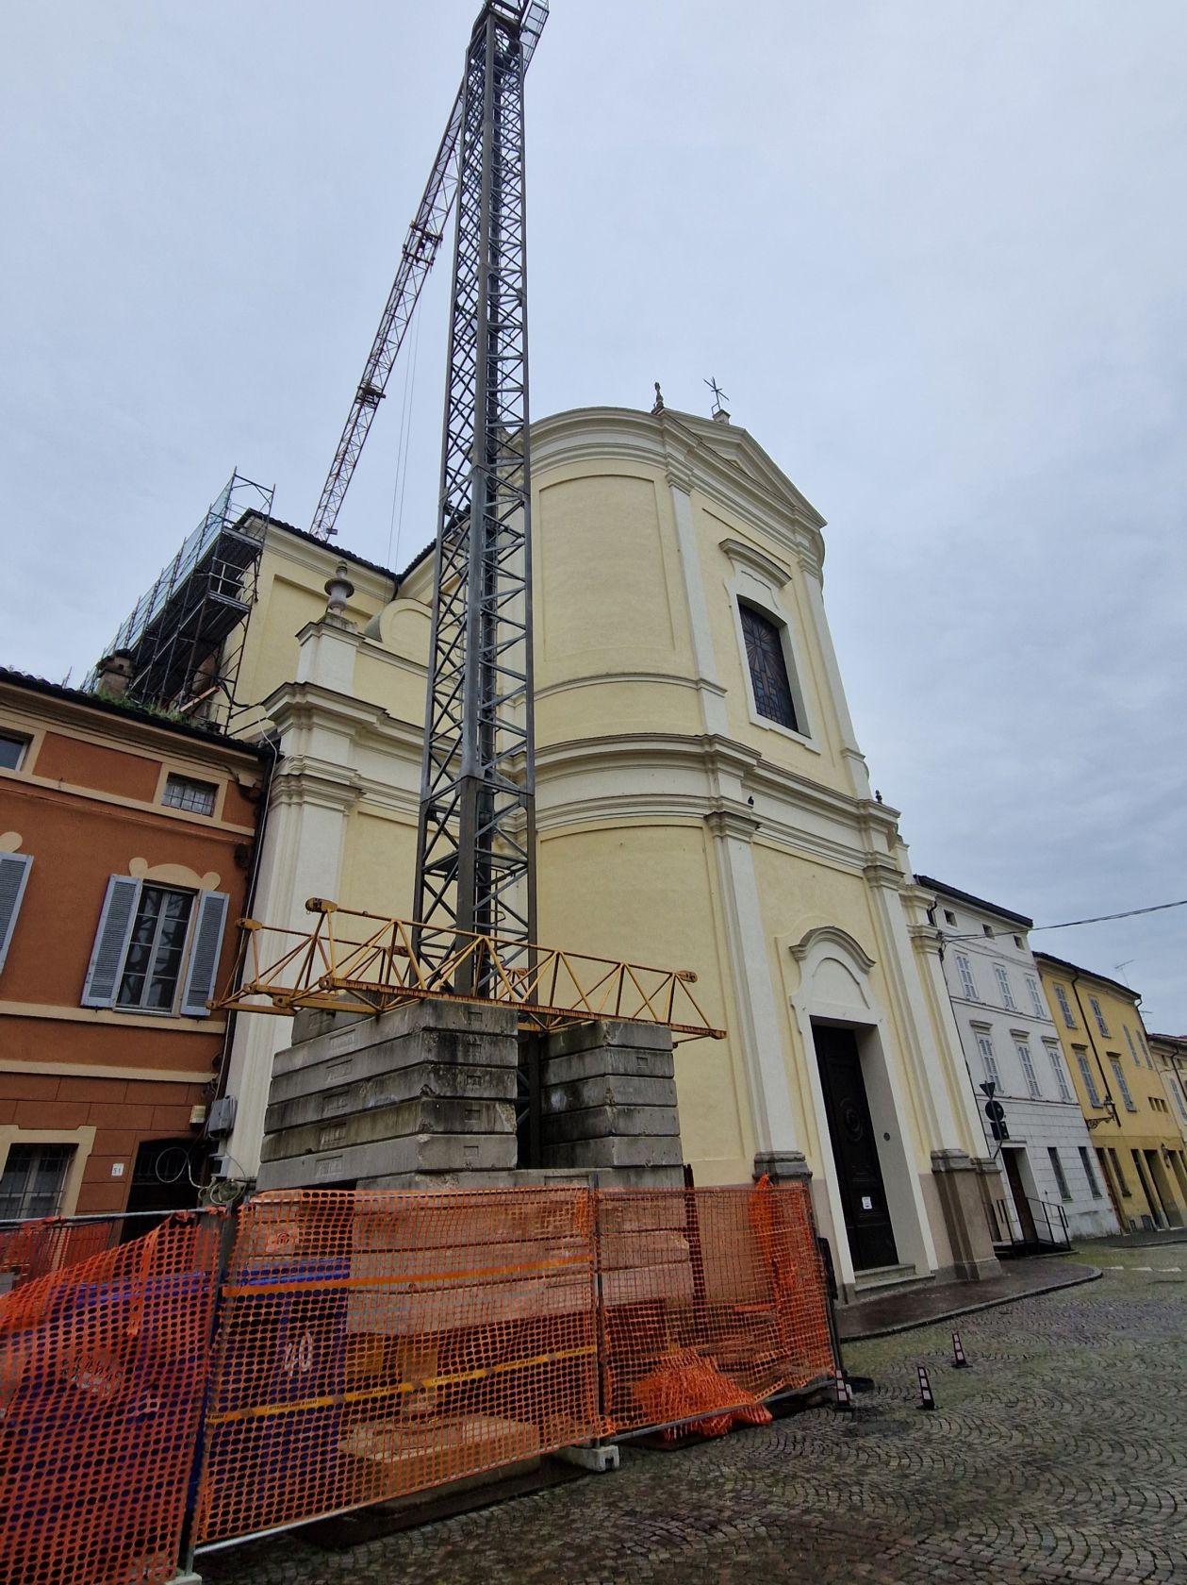
CONSOLIDATION OF THE WOODEN STRUCTURES, VAULTS AND REFURBISHMENT OF THE ROOFING OF THE CHURCH OF SAN GIACOMO APOSTOLO IN SORAGNA (PR)
30 April 2025

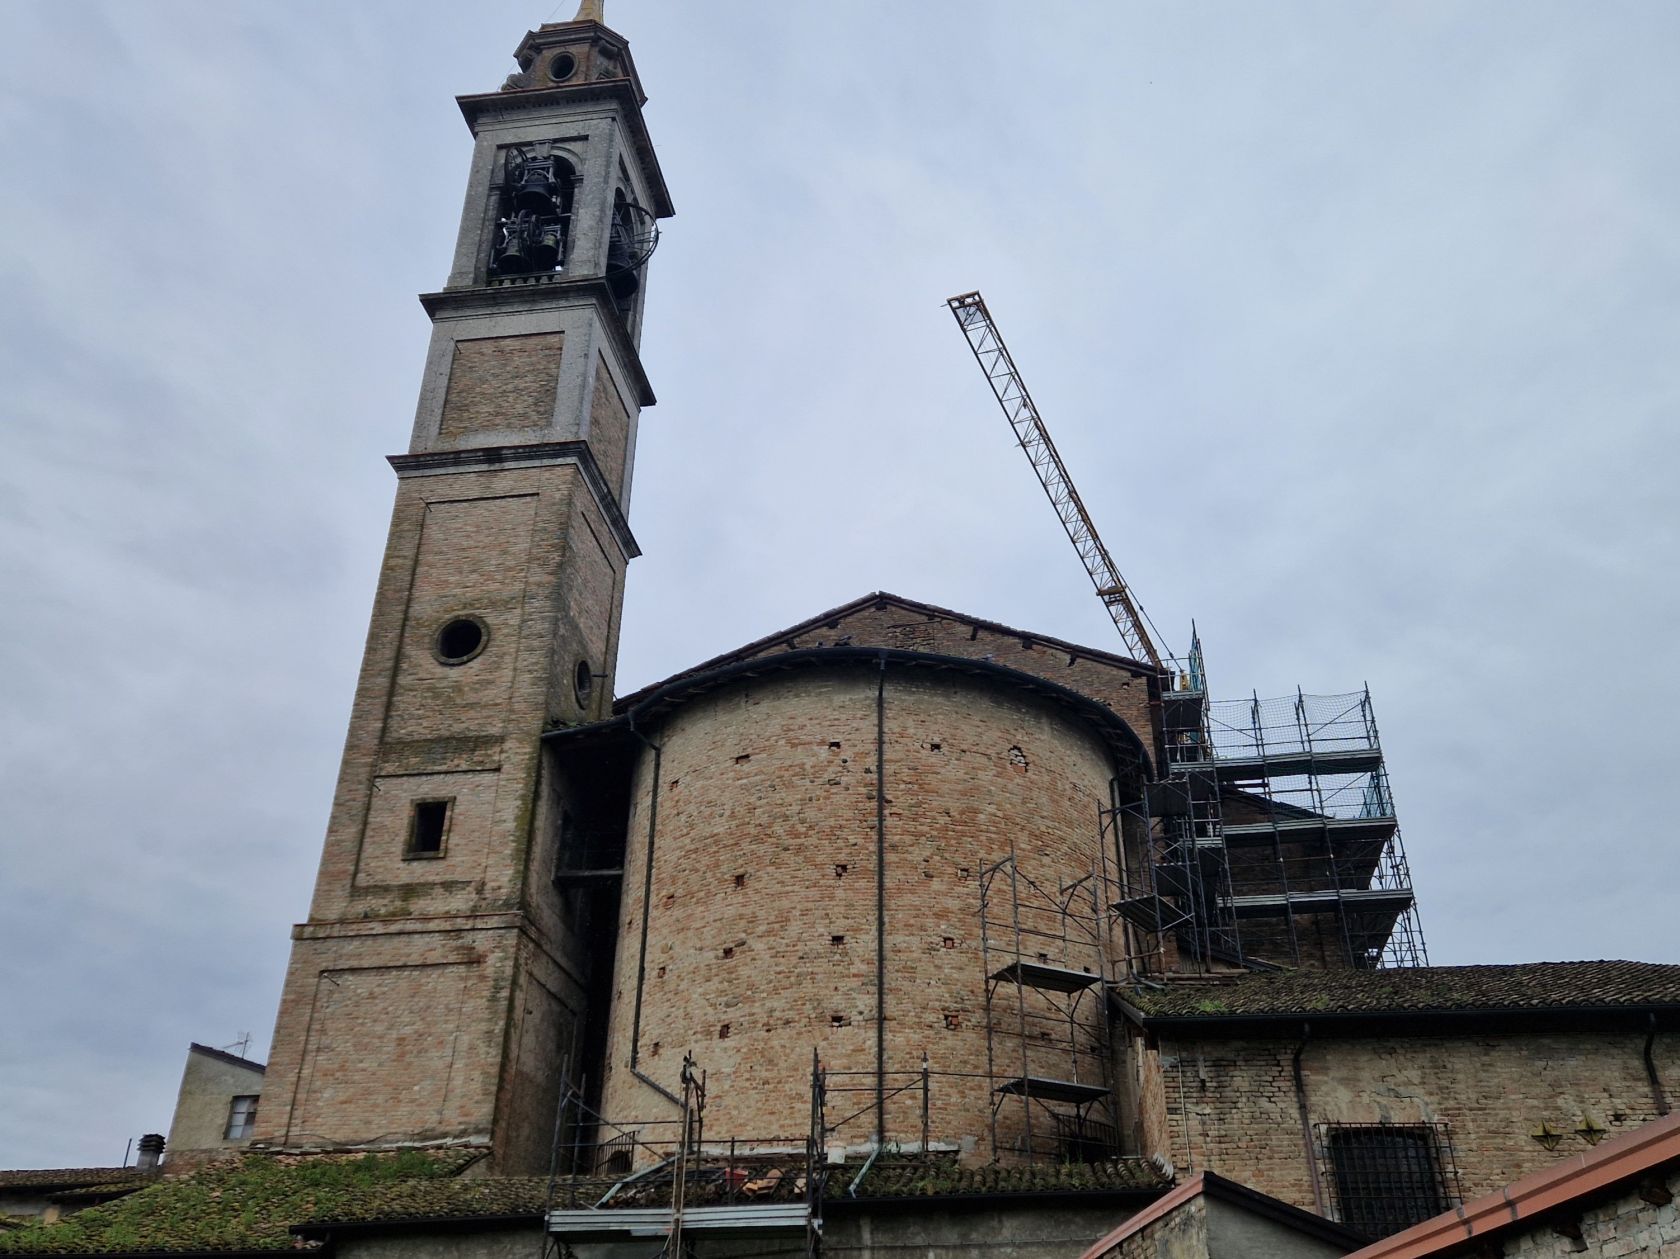
The works related to the project of consolidation of the wooden structures, vaults and re-roofing of the Church of San Giacomo Apostolo in Soragna (PR) are underway, followed by Foppoli Moretta e Associati.
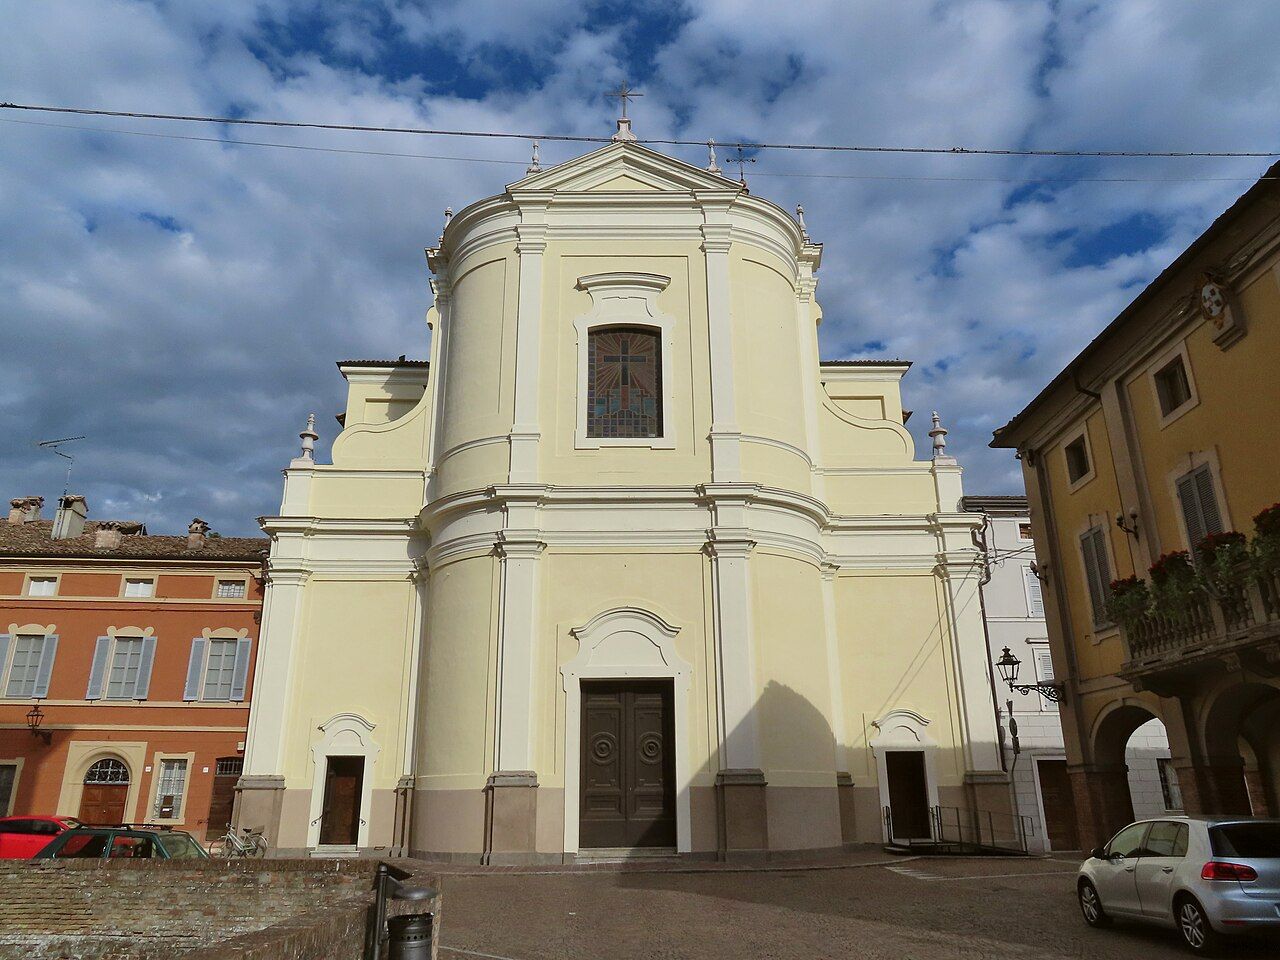
The first church of San Giacomo was located in Brè (now Soragna cemetery) and is mentioned historically for the first time in 1230. Linked since its origins to the development of the town and the feudal fortress, it was renovated several times until its decay, when it was demolished to make room for the cemetery. In 1755, thanks to the archpriest Mazzieri and the support of Prince Meli Lupi, construction of the current parish church began in the center of the town, on the site of the oratory of Santa Maria Annunziata. The work ended in 1765 and the new church, larger and in Baroque style with classical elements and influences of Piacenza architecture, became the religious center of the village. Over time, the building was enriched with works from suppressed churches and restored several times, especially after the damage suffered in the 19th and 20th centuries. Since 1940, with the arrival of the statue of the Holy Family, the parish was elevated to a Diocesan Sanctuary, making it a destination for pilgrimages.
The ongoing intervention is part of a broader program of structural consolidation and restoration of the church, already started in previous years with work on the main facade. This lot concerns in particular the roofing of the hall, the apse and the side chapels. The preliminary investigations carried out by the company Foppoli Moretta e associati srl included visual and instrumental analysis of the wooden structures (with resistograph and humidity measurements), and tests on pillars and vaults (sonic, tomography and videoendoscopies). The design choices were guided by a conservative approach: respect for the original structure, protection of the decorative apparatus, limited invasiveness, reversibility of the interventions, use of compatible and easily available materials.
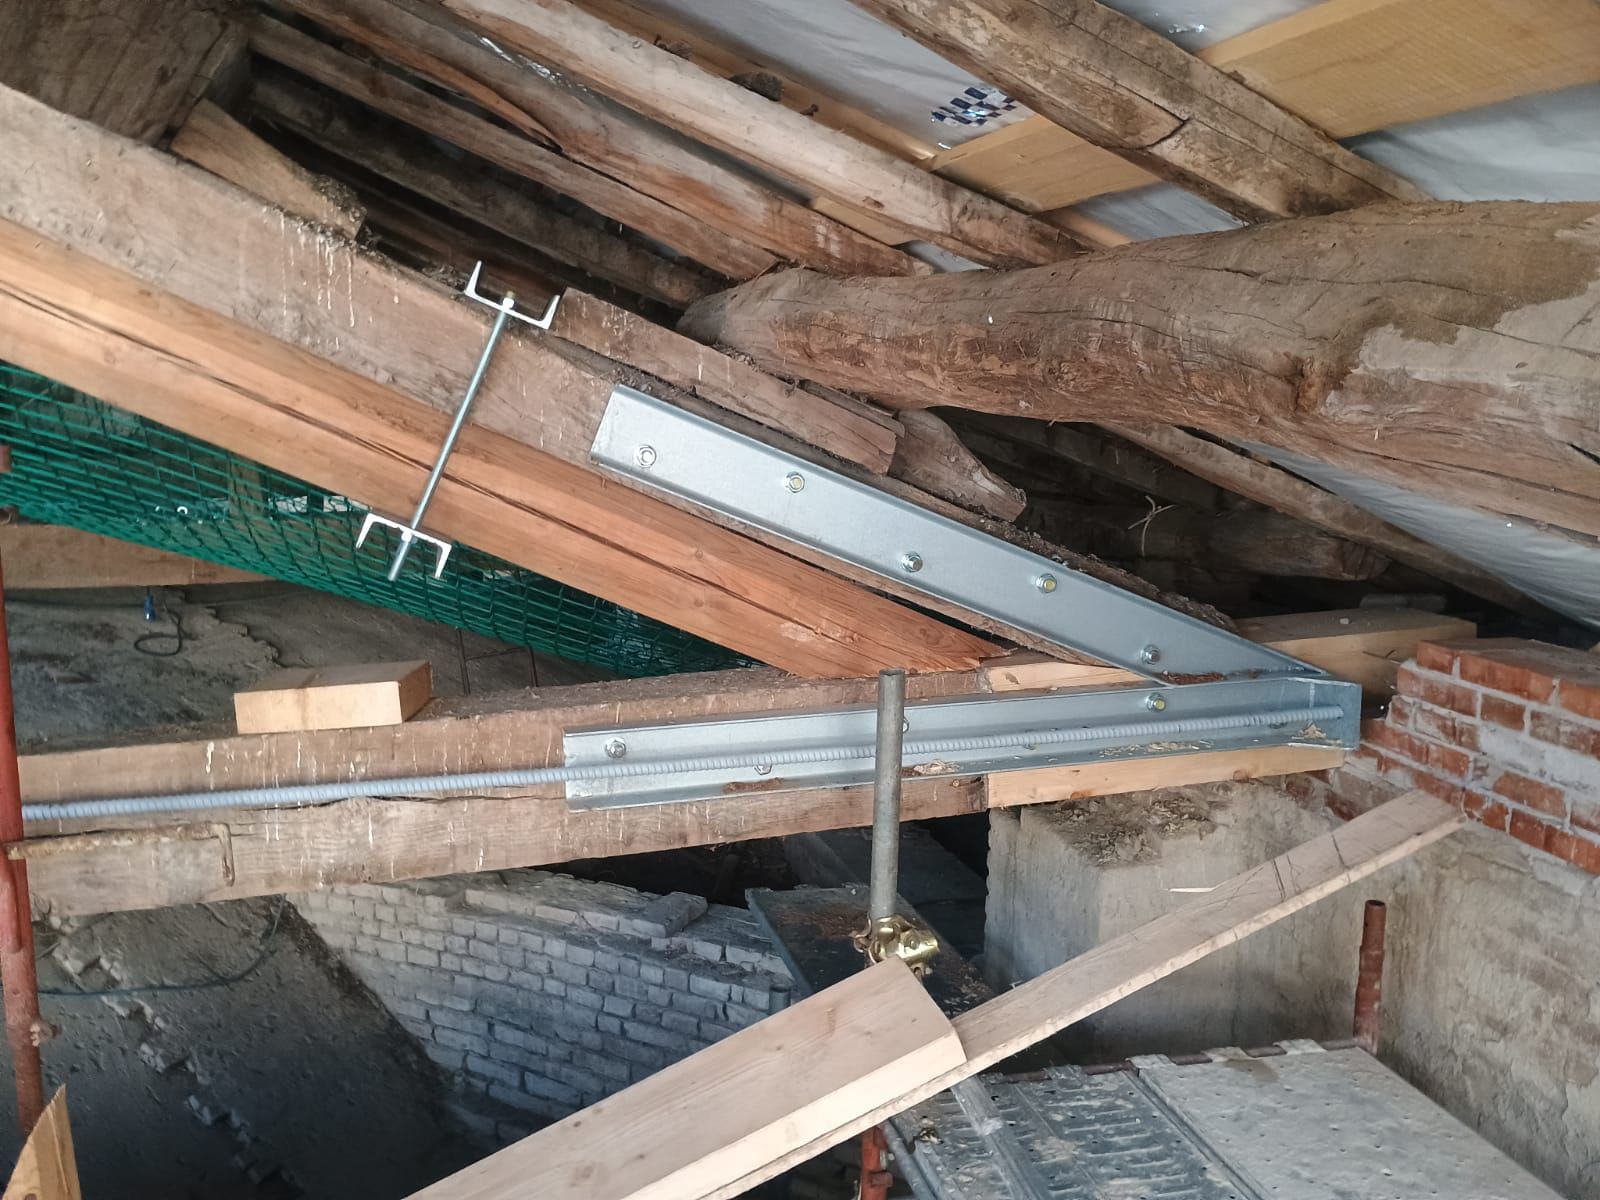
The ongoing structural interventions include, first of all, the consolidation of the vaults of the entrance chapels, to be carried out by applying fibre-reinforced materials (FRCM), in order to guarantee greater structural resistance and durability. The construction of reinforced masonry curbs is then planned, with the aim of improving the support of the central trusses and strengthening the structural continuity of the building. The project also includes the renovation of the roof covering, including the complete replacement of the secondary framework, now degraded, the installation of new copper sheet metal and the installation of a low visual impact lifeline to allow for safe maintenance. The existing trusses will then be reinforced by placing new wooden elements alongside them and inserting metal chains, so as to avoid the risk of slipping or collapse.
The materials used in the interventions were selected to meet the compatibility criteria with the historic building. Solid recycled bricks will be used to create the curbs, galvanized steel and stainless steel for structural reinforcements and connections, while for the consolidations, inorganic matrix fiber-reinforced composite materials (FRCM) will be used, particularly suitable for non-invasive interventions and compatible with the existing historic walls.
Pictures