

Church of S. Maria Intus Vineas: structural consolidation works completed
2 March 2021

Restoration and structural consolidation works have been completed at the Church of S. Maria Intus Vineas in Vigevano (PV), designed and supervised by Foppoli Moretta e Associati on behalf of the Municipality of Vigevano.
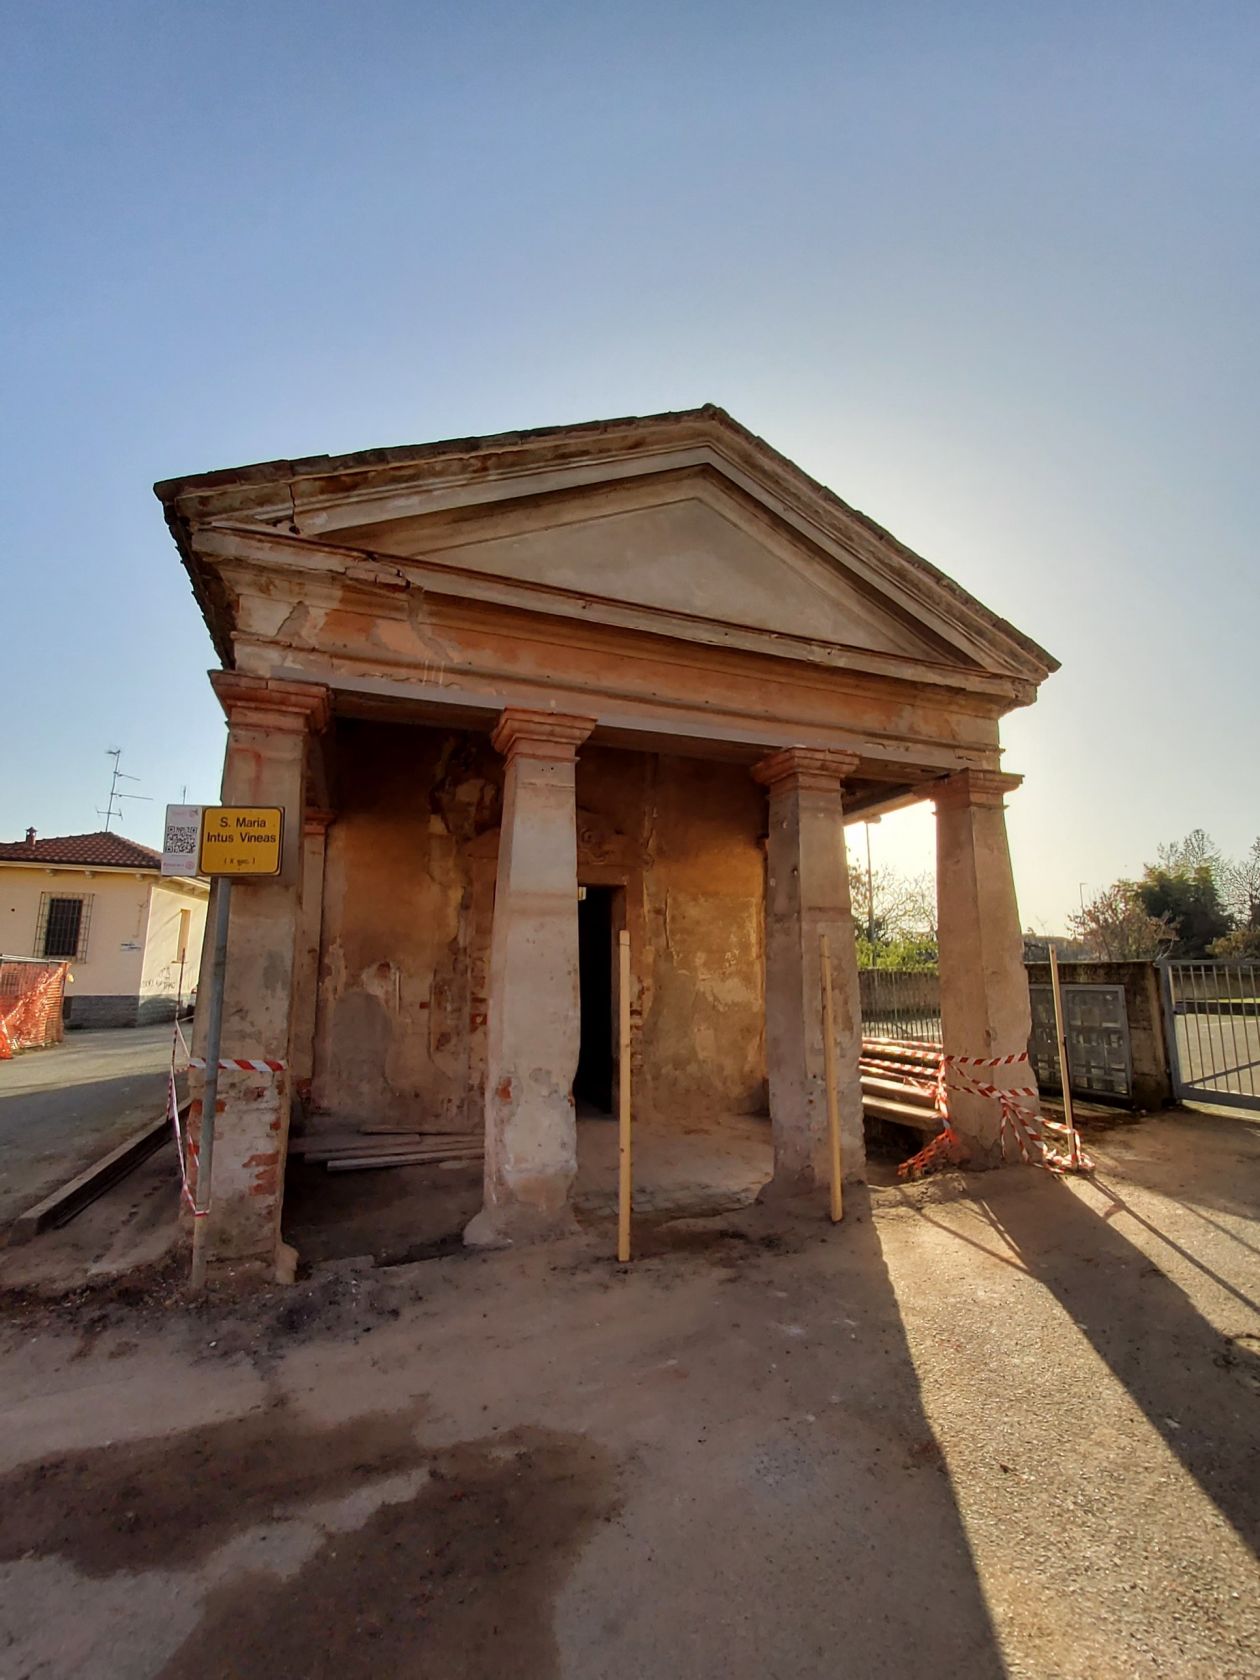
The origins of the building are difficult to date because, as often happens with smaller architectural works, it underwent over time numerous modifications, extensions, repairs, or restorations that were not always thoroughly documented. However, the building is thought to have very ancient origins, indicating that it may date back to the early days of Christianity. The onset of its decay began in the early post-World War II years, when the building was definitively abandoned, and continued inexorably up to the present day. The interior walls are frescoed, commissioned by Galeazzo Maria Sforza and executed by renowned artists of the time such as Bonifacio Bembo and Zanetto Bugatto.
This first phase of intervention focused on the overall structural stabilization of the building and an initial restoration of the decorative elements, particularly the seventeenth-century wooden coffered ceiling, which was removed, restored, and repositioned in its original location along with a consolidation system.
Additional works were carried out on the masonry structures, including consolidation and repair of cracks through targeted stitch repairs, dry stitching of lesions, localized injections, and re-pointing of mortar joints. The roof was reinforced by replacing degraded primary elements, consolidating trusses and joints, reconstructing the roof covering while reusing undamaged tiles, and rebuilding the braced wooden decking using a perforated tape system. Other interventions included the restoration of the wooden main door, reinforcement of the pronaos structures, encircling of masonry walls with metallic elements, and the creation of a reinforced masonry ring beam using FRCM.

