

Palace of the Financial Offices at Bolzano – DIAGNOSTIC ANALYSIS AND ASSESSMENT OF SEISMIC VULNERABILITY
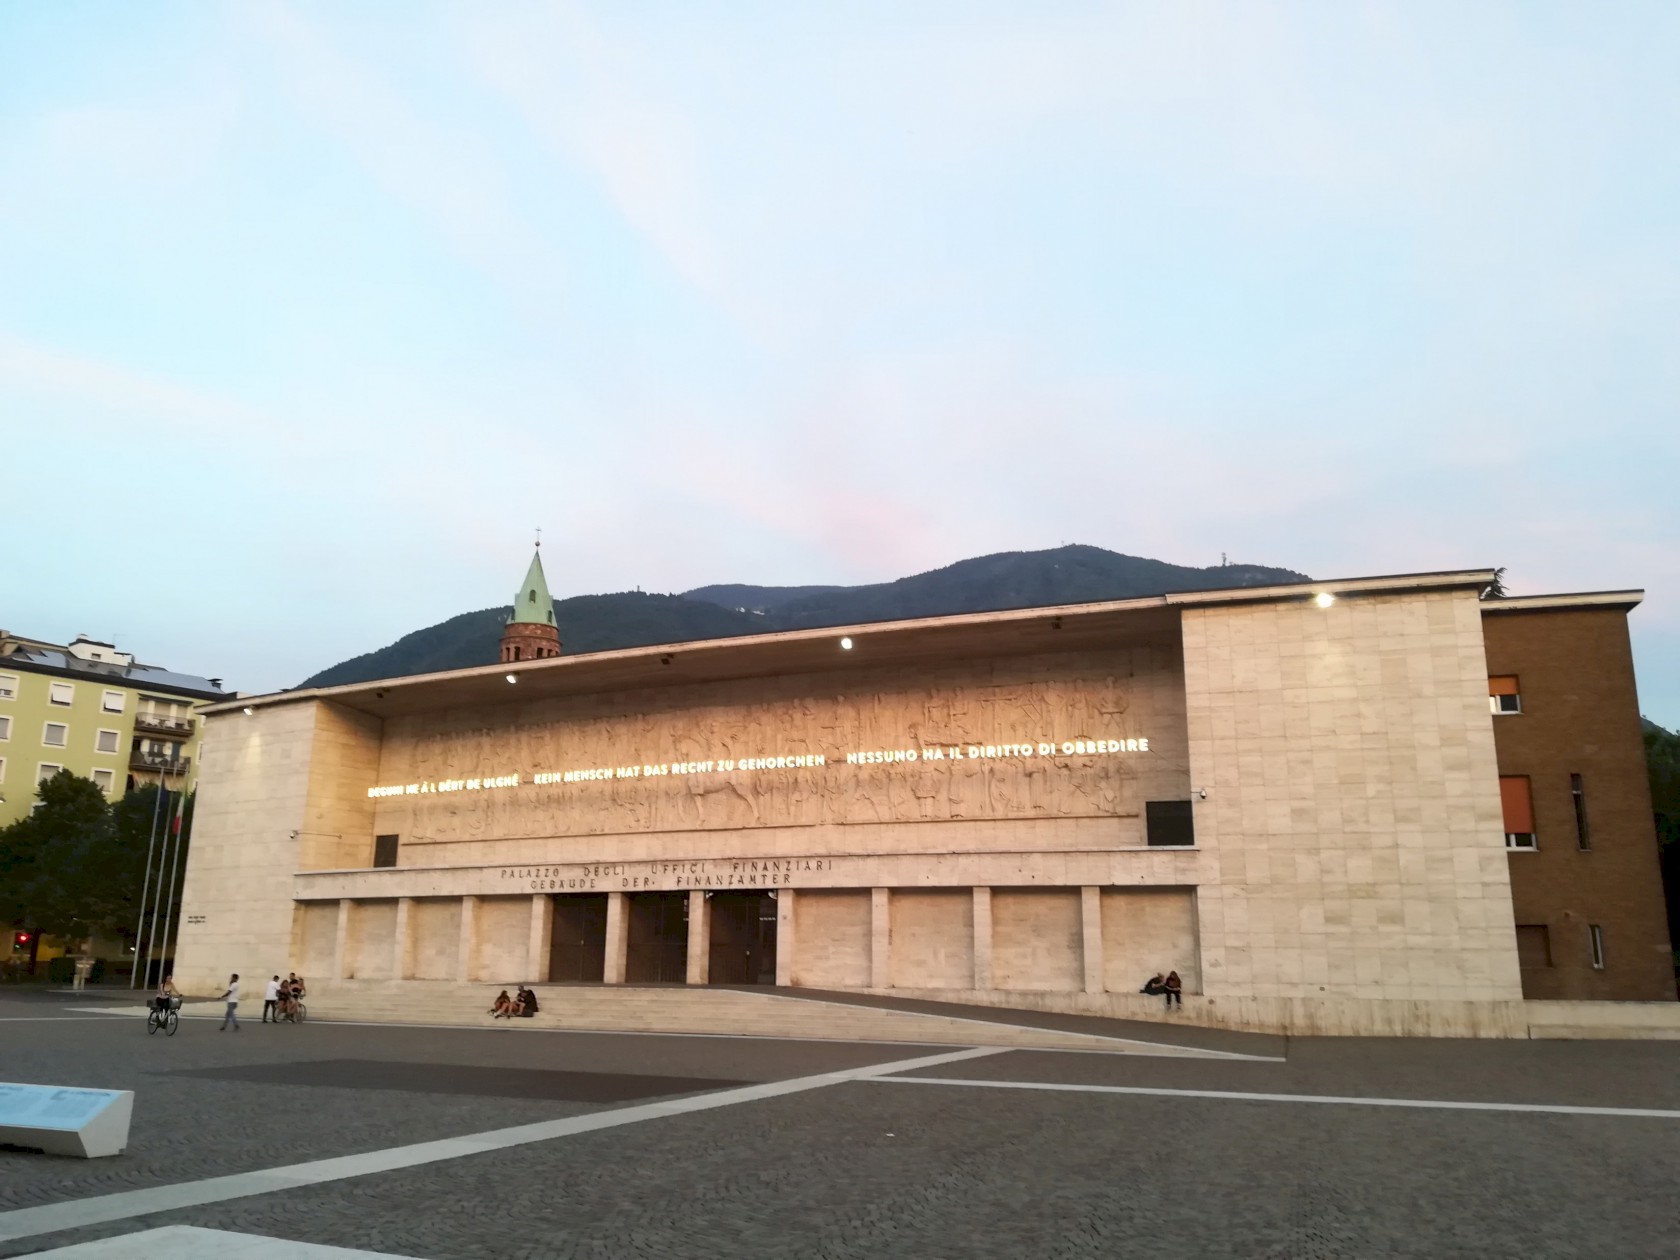
On behalf of the Agenzia del Demanio - Regional Directorate of Trentino Alto Adige, it was carried out the Assessment of Seismic Vulnerability of the Palace of the Financial Offices at Bolzano. The building dates back to the period 1939-1942; it was built with the monumentality typical of that era, and it was completed with the construction of the courtroom in 1950.
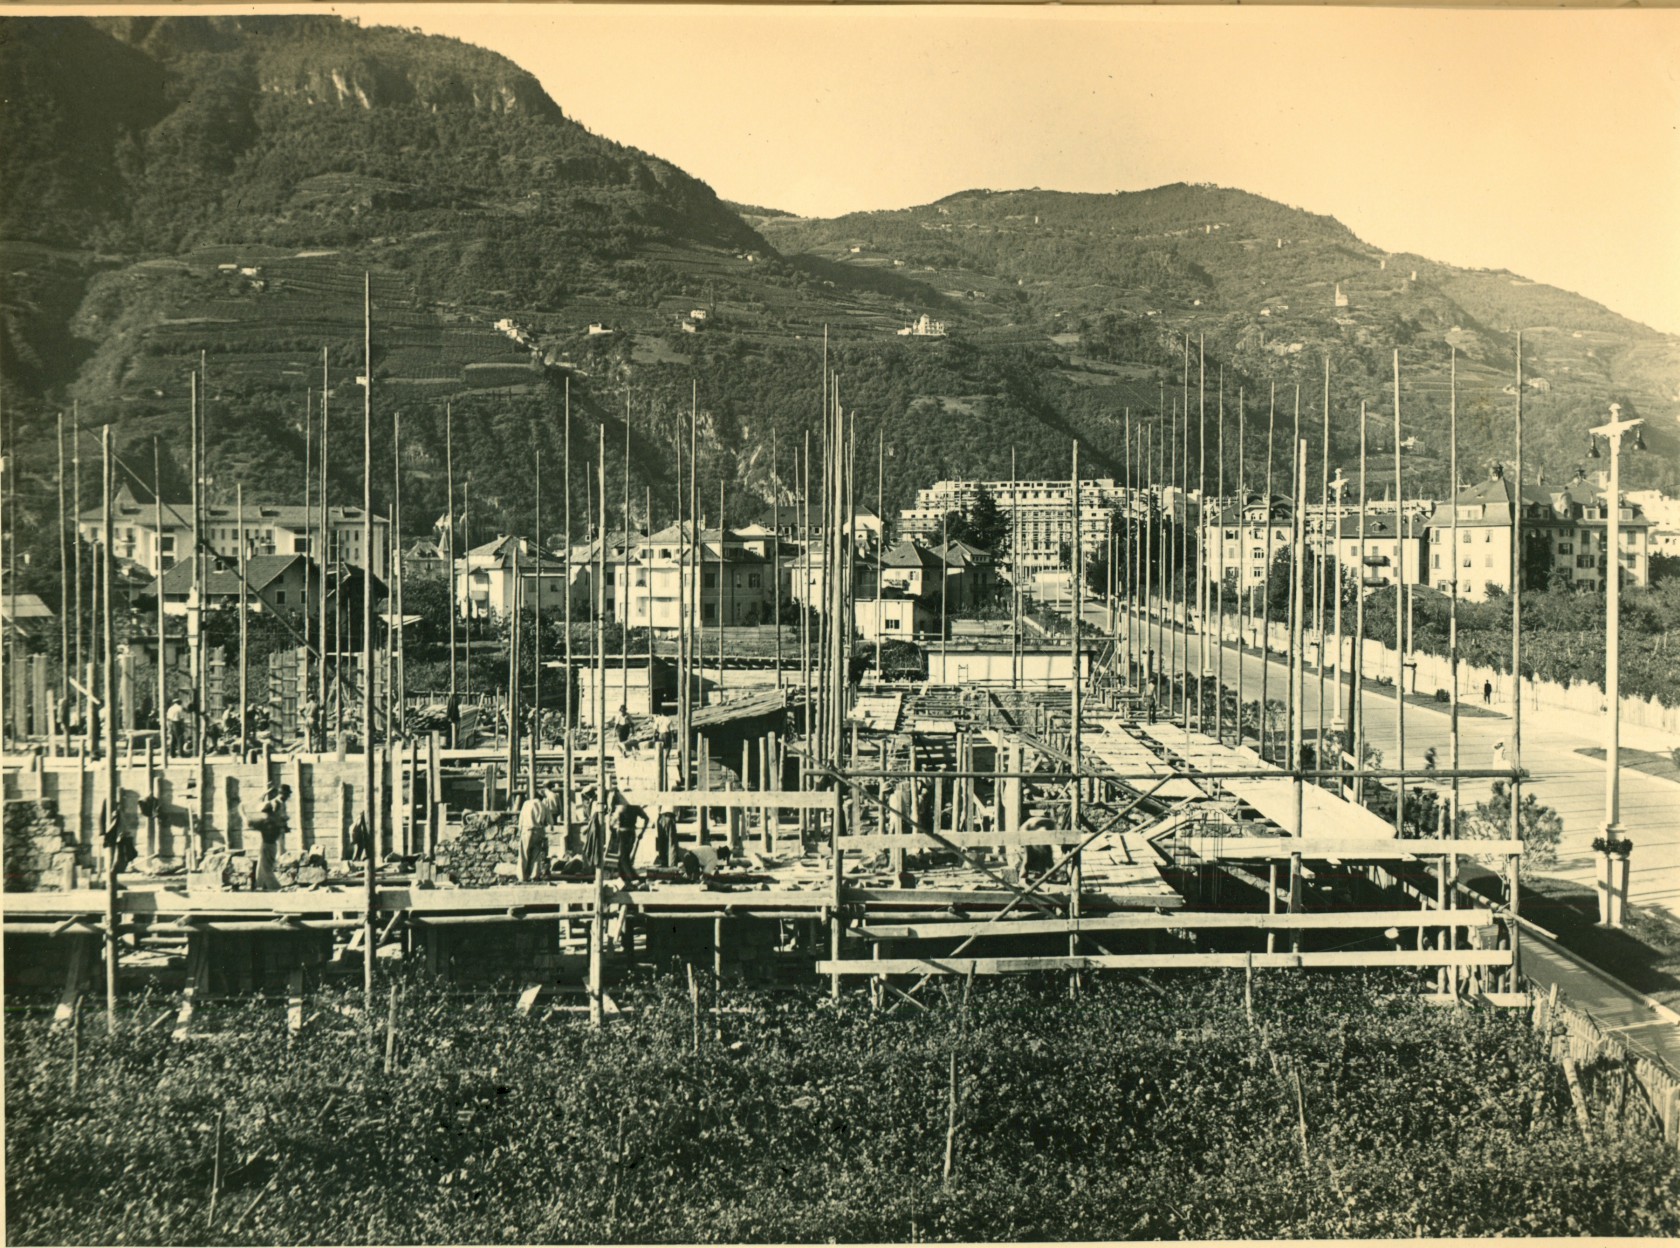
Historical analysis: shot taken during the construction of the building, period 1939-1942
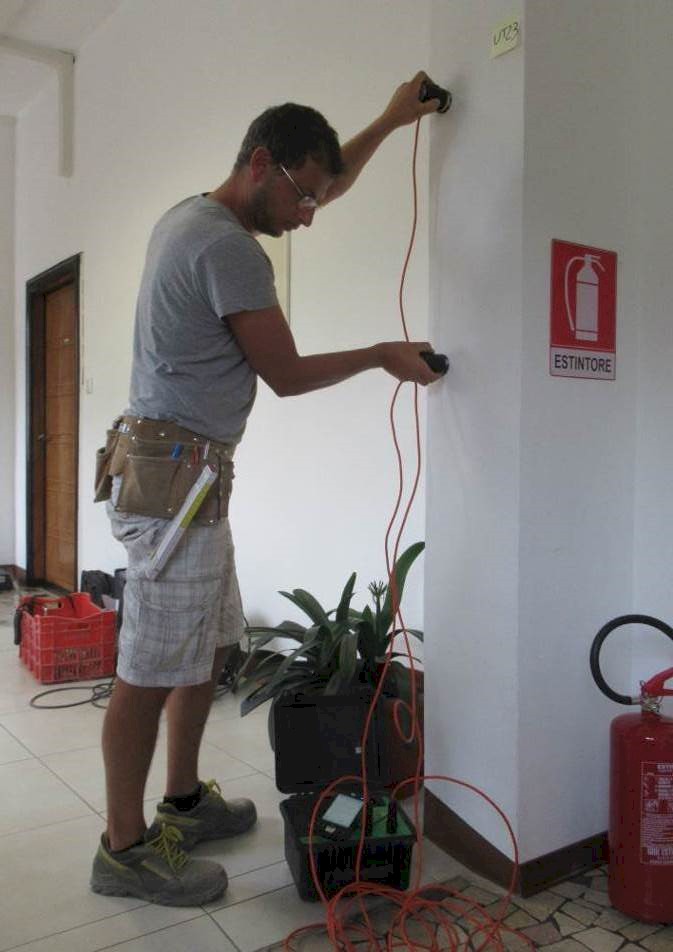
Execution of ultrasonic velocity measurements
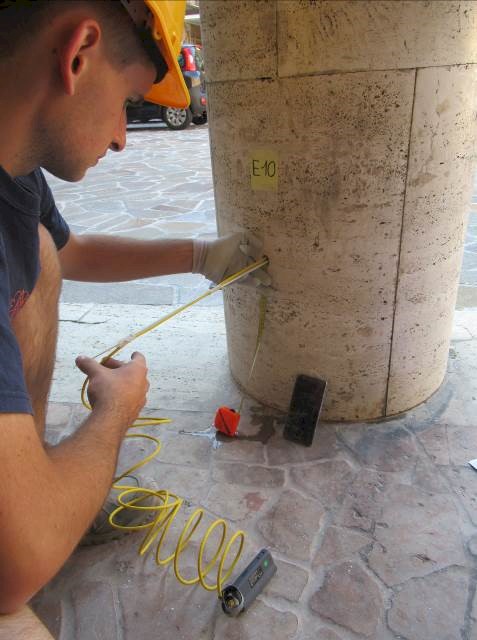
Execution of endoscopic survey
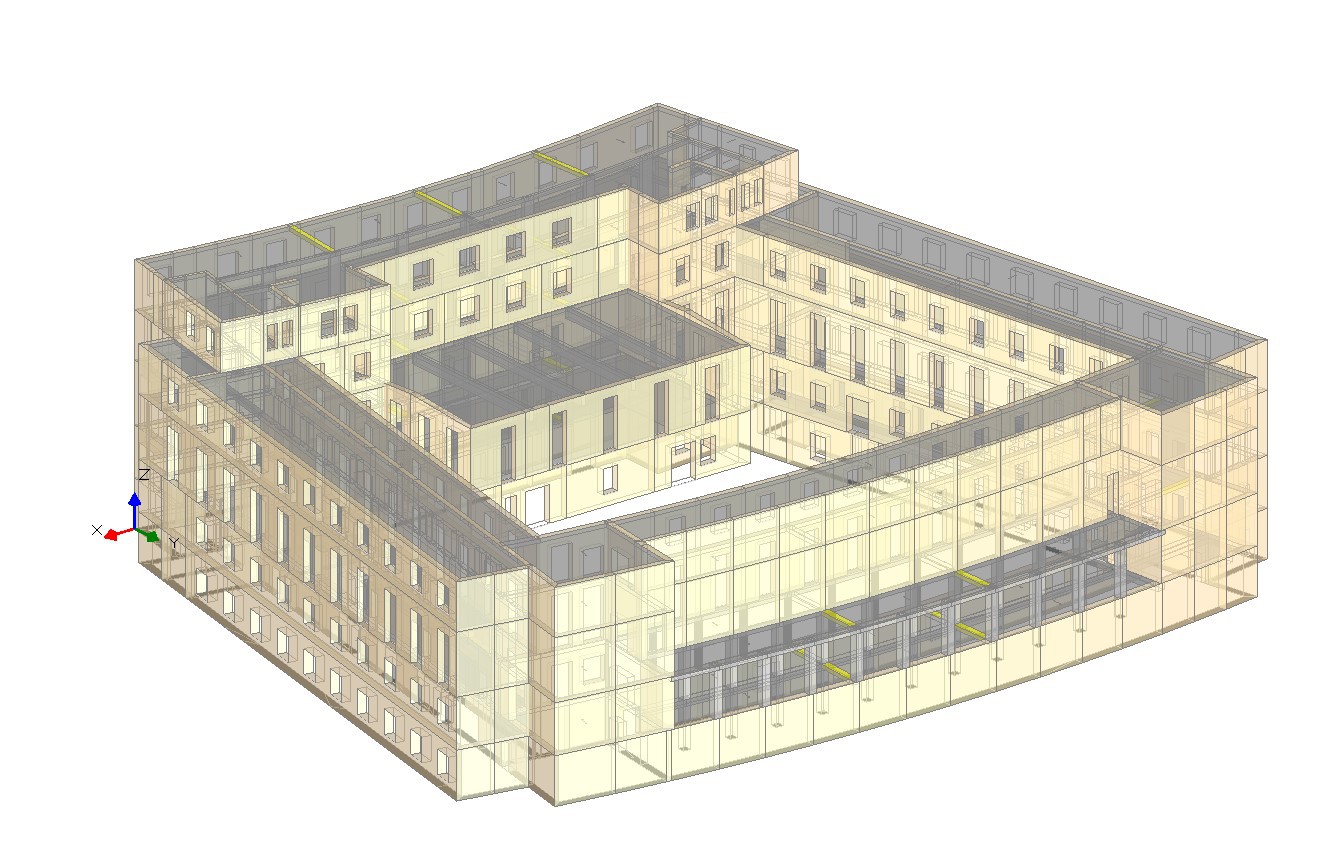
ASSESSMENT OF SEISMIC VULNERABILITY – structural model

ASSESSMENT OF SEISMIC VULNERABILITY – shear / diagonal cracking verification
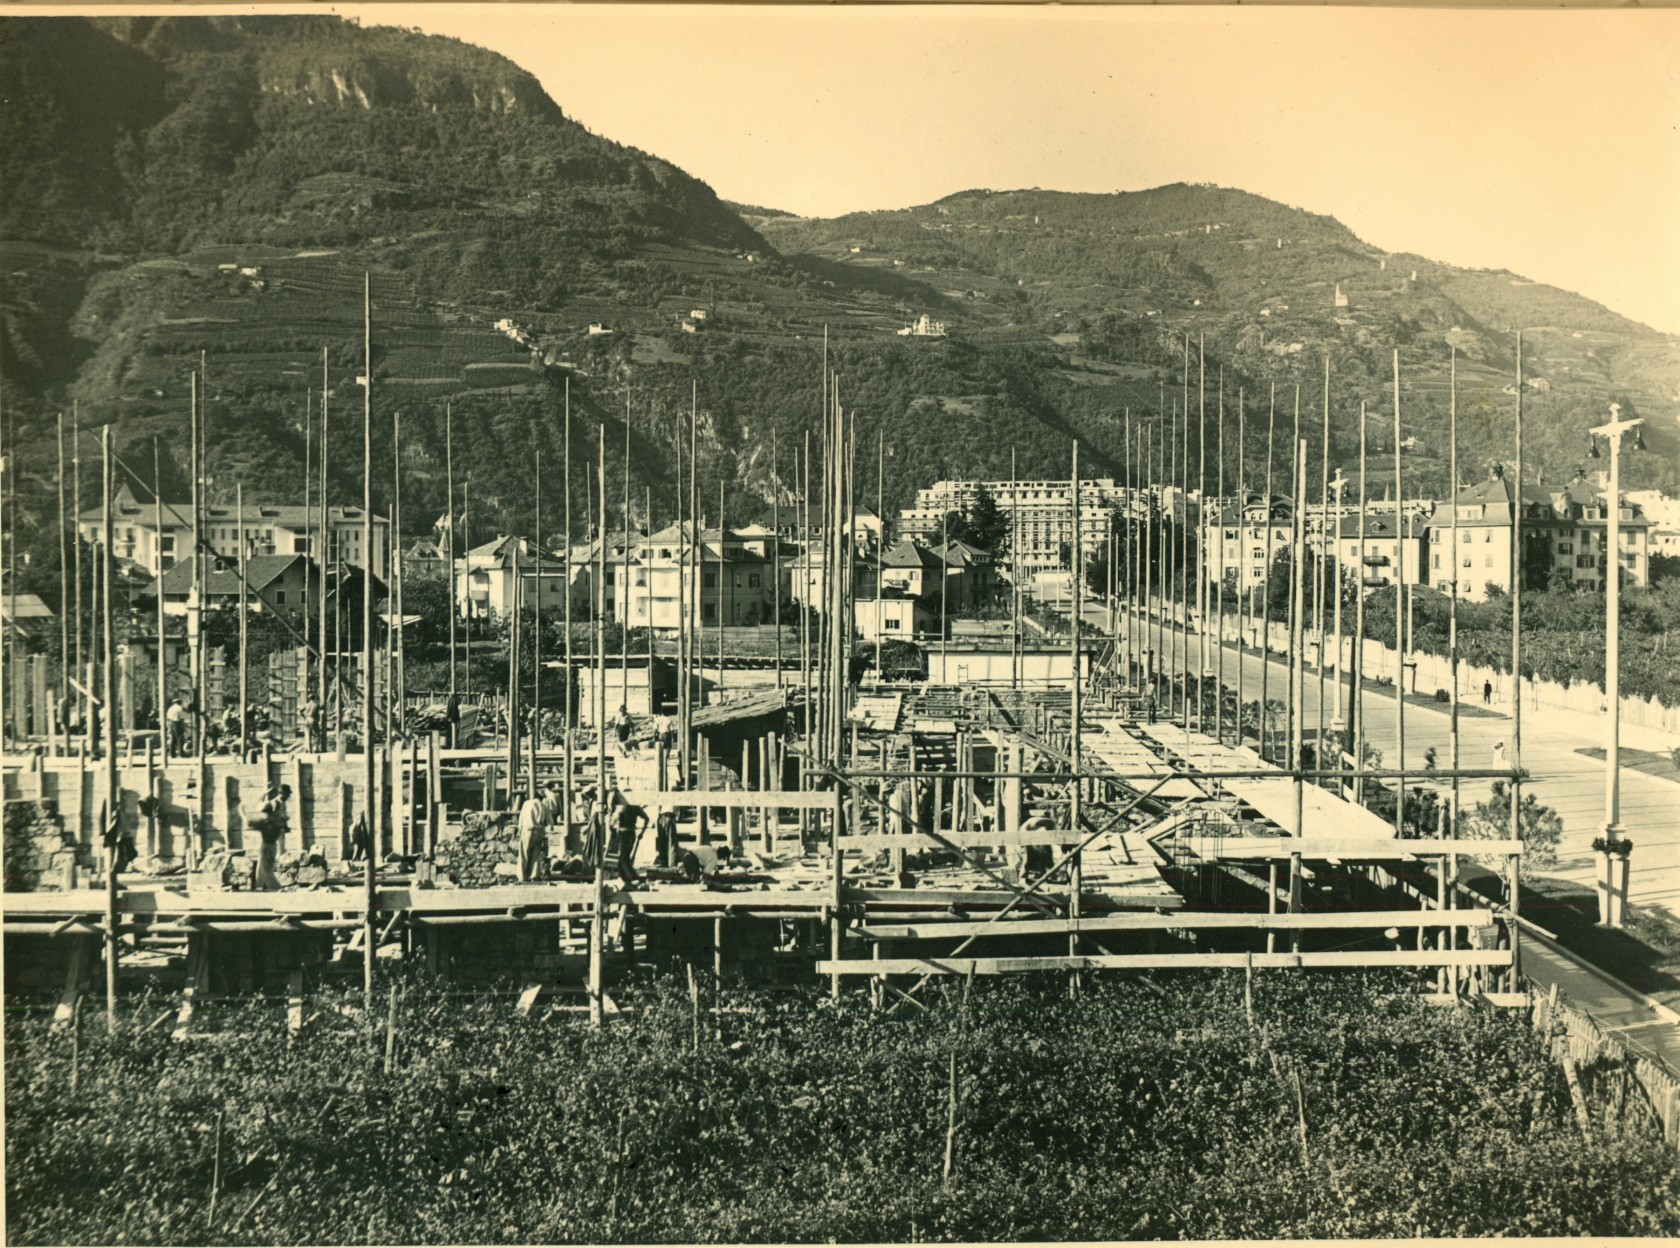
Analisi storica
The diagnostic activity was developed in compliance with Italian codes (D.P.C.M. 09/02/2011). The so-called path of knowledge has been developed through geometric survey, historical analysis of the events and interventions suffered by the building, material survey, analysis of construction and conservation status and mechanical characterization of both materials, foundations and soil.
Particularly due to the architectural interest of the building and to the need to minimize the disturbance to users (the building is currently almost completely occupied by offices) the tests that have an impact on the construction (samples taken from the concrete elements and flat jacks tests on the masonry) have been joined by non-destructive tests (sonic and ultrasonic) in order to extend the results and however guarantee the representativeness of the results. The deepening level of analysis allowed to consider the LC3 level of knowledge (the maximum level expected) and therefore to apply the confidence factor FC = 1 (the minimum value) so operating in the most compliant way to represent the real state of actual building.
The diagnostic data were then used to implement a structural model that fully represents the building. Through the execution of the modal analysis and the linear dynamic analysis, it was therefore possible to calculate the seismic risk indicator in terms of ground acceleration, which was compared with the values foreseen by the code in order to allow the expression of a technical judgment concerning the vulnerability of the building.

Mansions and heritages buildings

Seismic Improvement of Arcari Library at Tirano
The ancient mansion of the Grana-Pievani household, including the rights to the church of San Giacomo and the small square in front of it, were given to Tirano ...

Farnese Palace at Rome – Crack Pattern Survey and Moni...
Farnese Palace is one of the most celebrated building in Rome. It is settled in Campo Marzio, close to Campo dei Fiori, and it was built at the behest of Aless...

Canali Mansion in Tovo (SO) restoration and valorisation
The listed building makes up part of the central historical area of Tovo. The building was partly demolished with the rear façade being completely ruined. The...

